
Views
Address
5438 E Prickley Pear Road, Cave Creek, AZ
Price
$ 2,499,999
Property Attributes
- MLS#7014671
- TypeSingle Family
- Listing Status Active
- CountyMARICOPA
- CityCave Creek
- NeighborhoodCANYON RIDGE ESTATES
- Zip85331
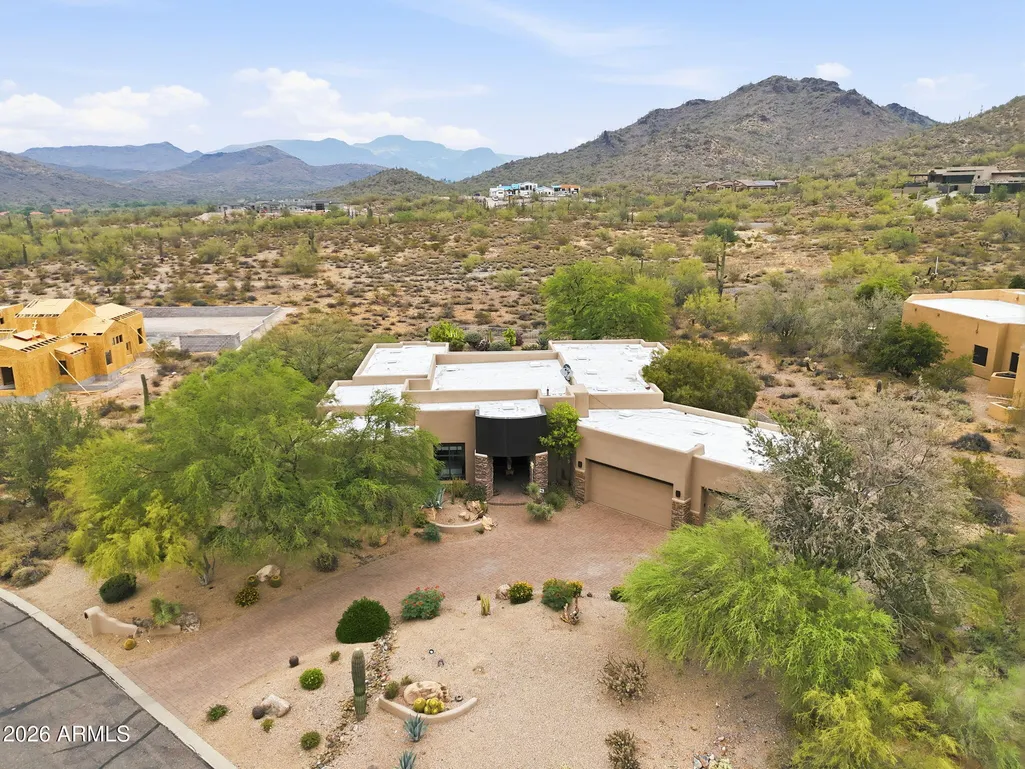
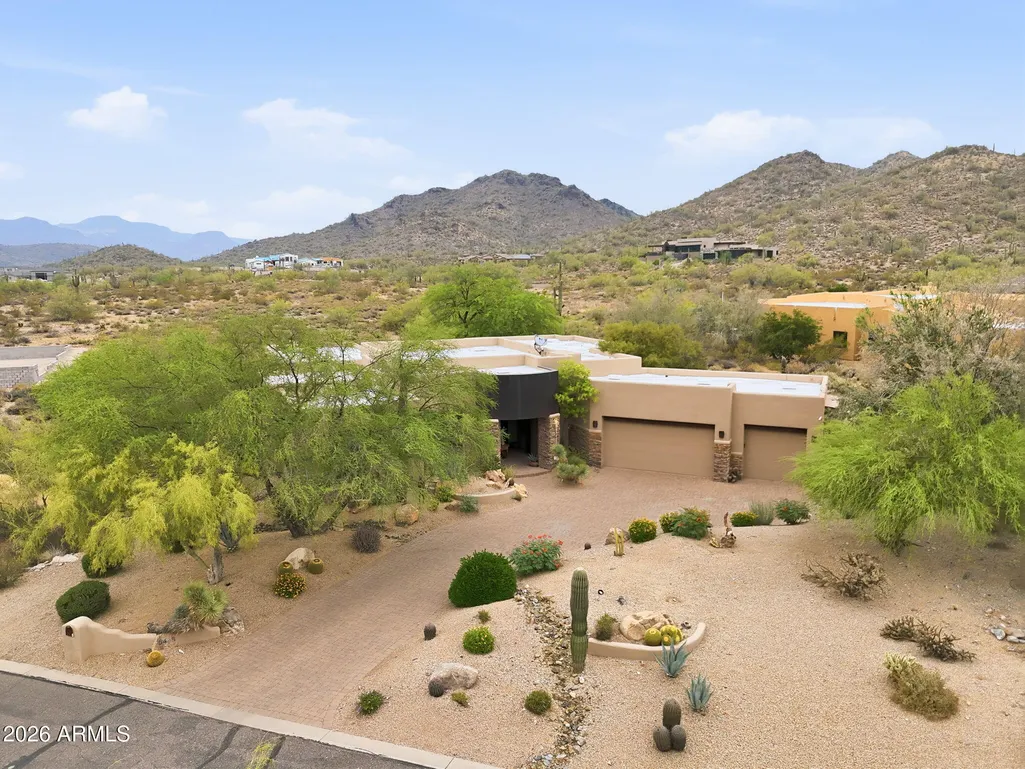
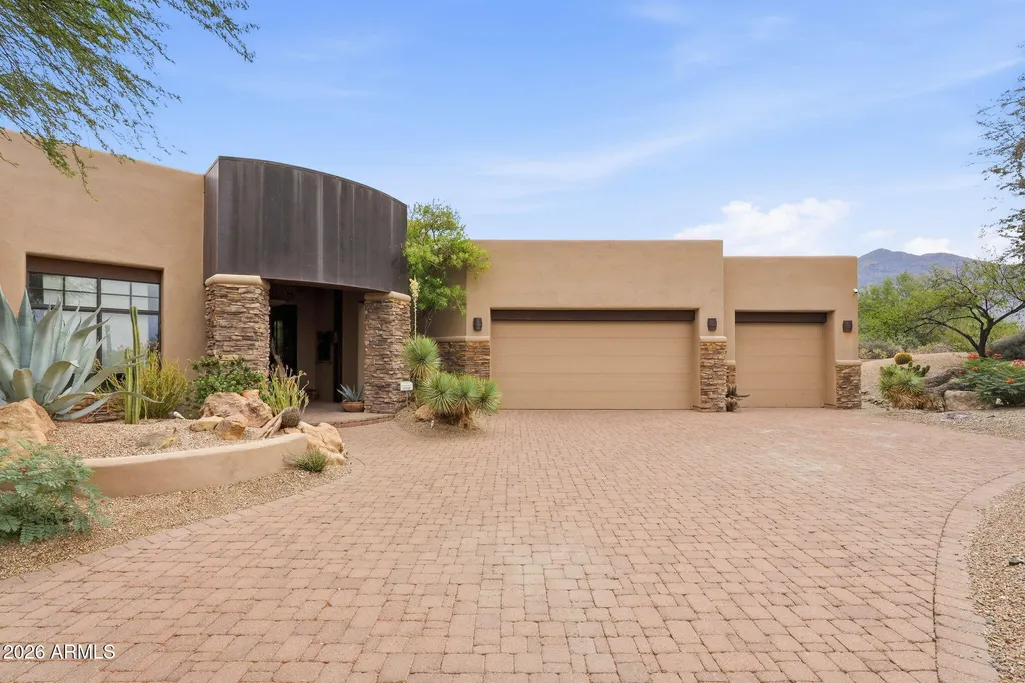
- StyleTerritorial/Santa Fe
- Year Built2004
- Taxes$ 4631
- Price$ 2,499,999
- Bedrooms4
- Full Bathrooms4
- Half Bathrooms1
- Sqr Footage3998
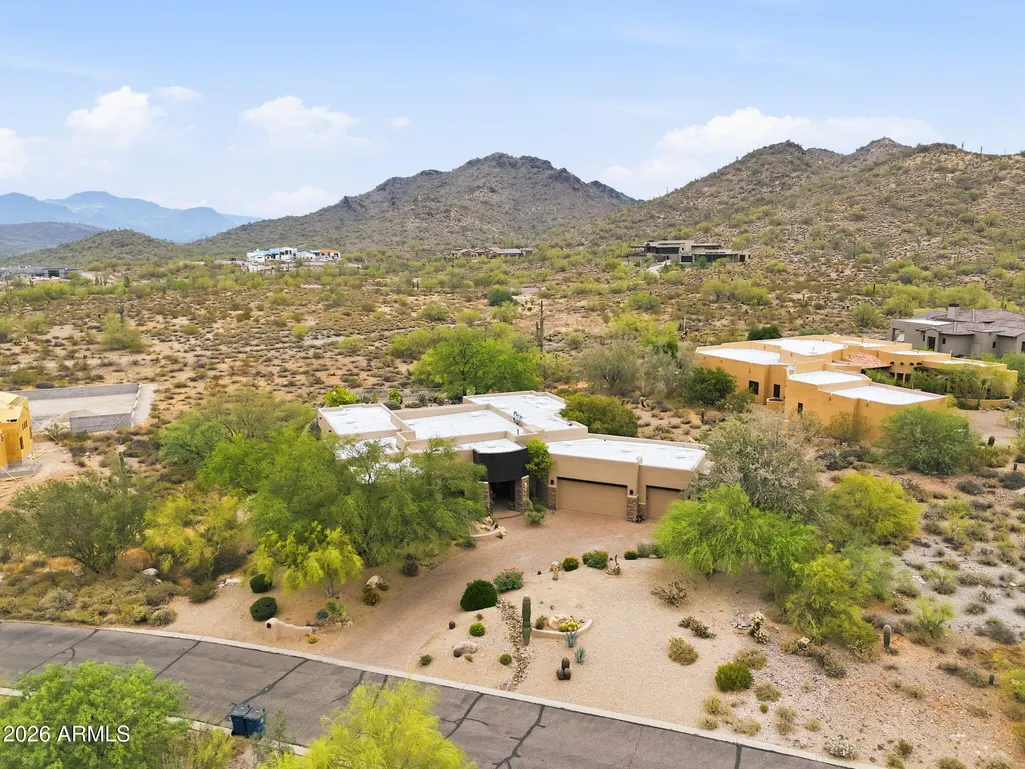
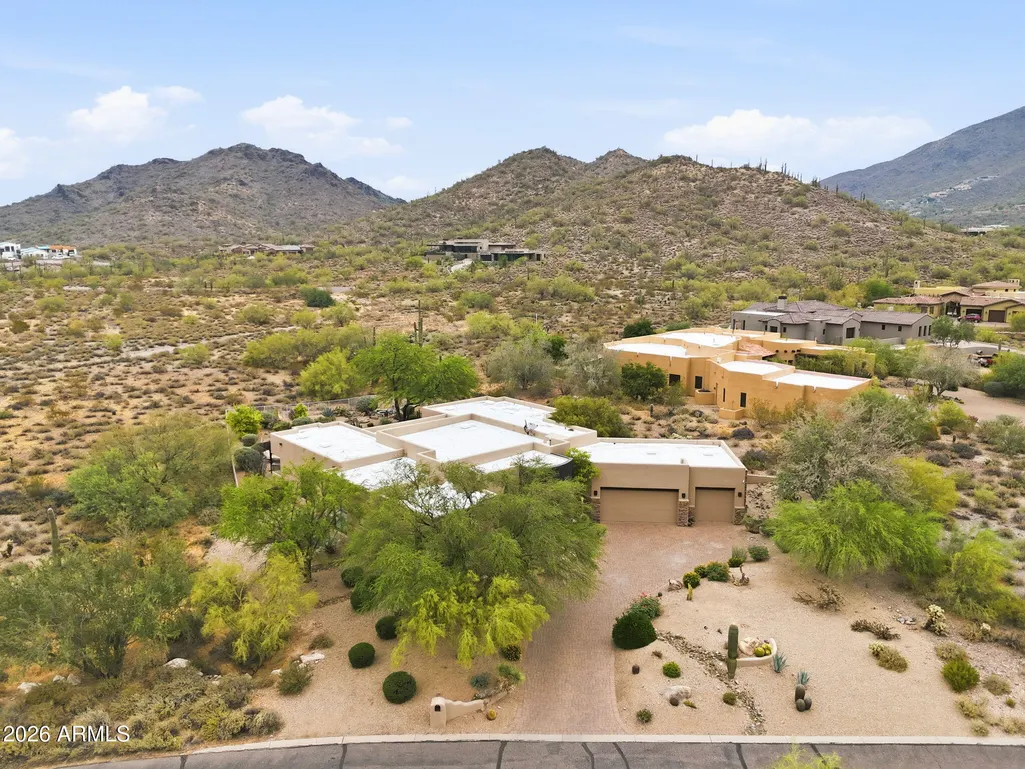
- Lot Size1.11 Acres
Data Source:
Arizona Regional MLS (ARMLSN)
Property Description
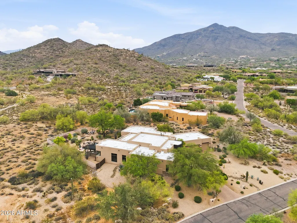
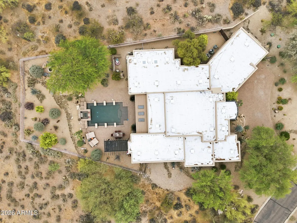
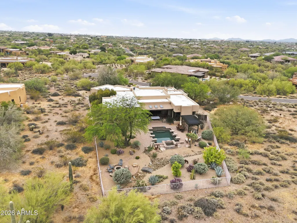
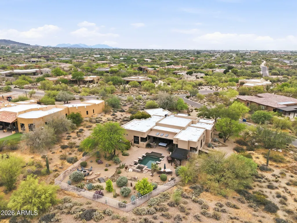
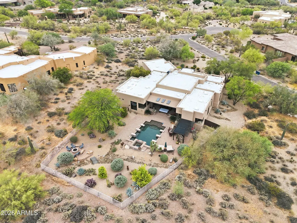
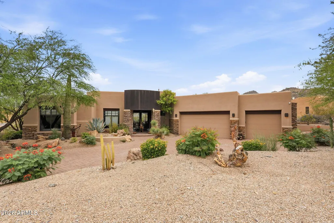
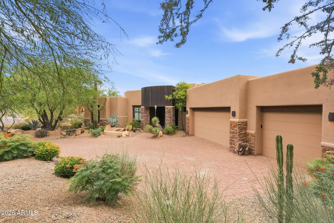
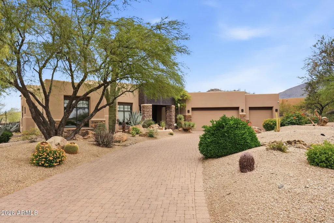
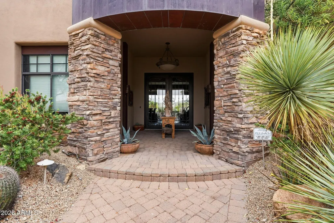
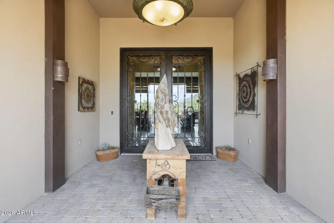
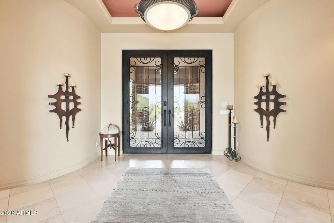
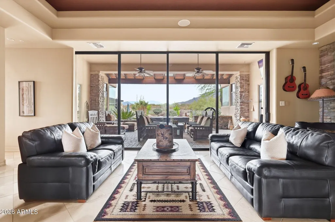
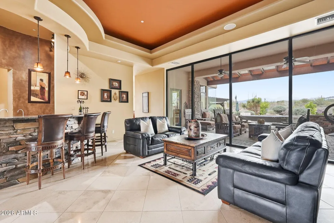
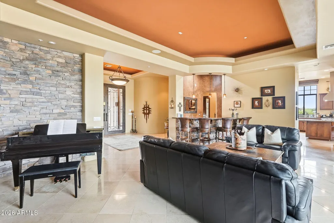
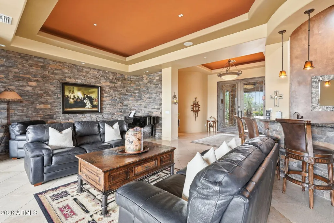
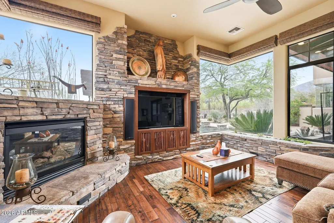
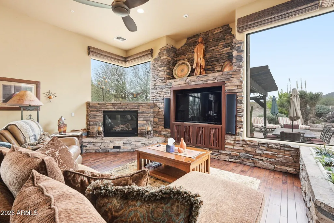
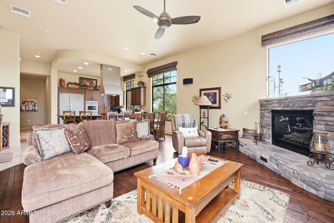
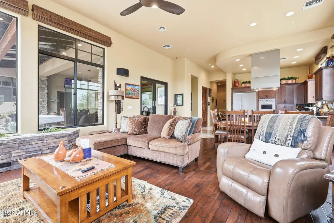
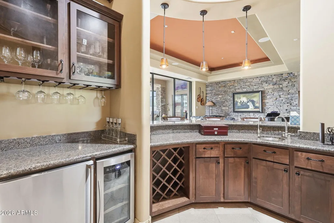
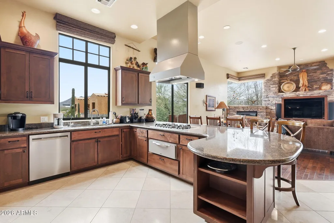
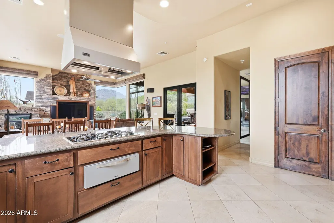
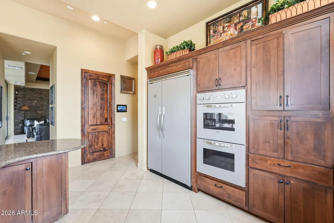
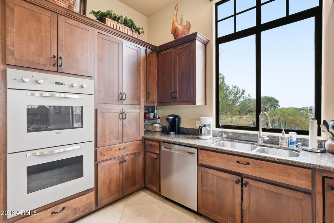
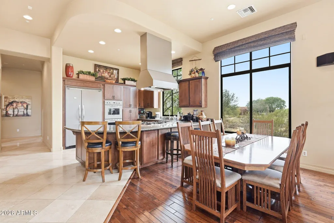
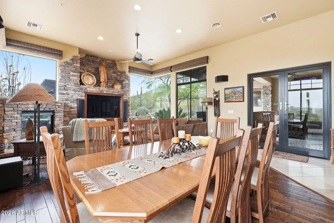
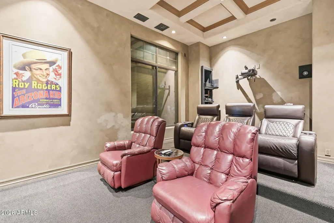
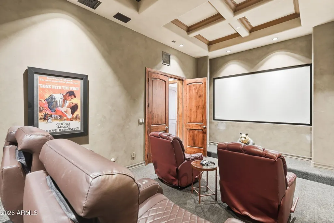
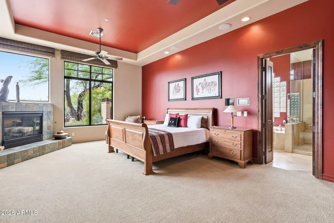
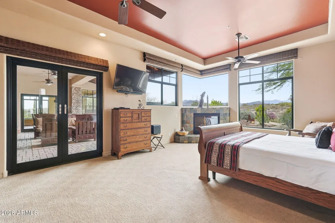
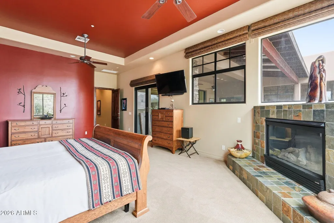
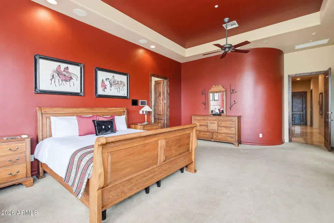
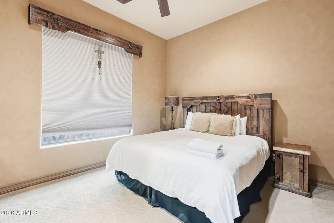
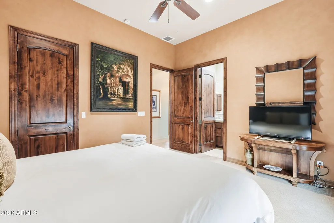
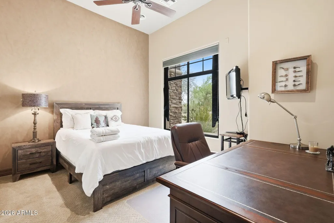
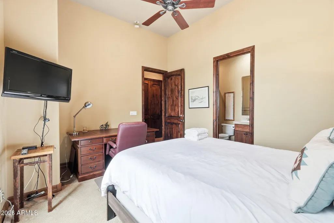
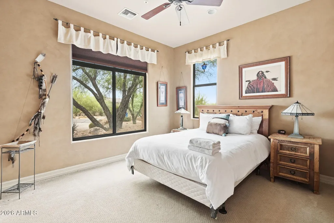
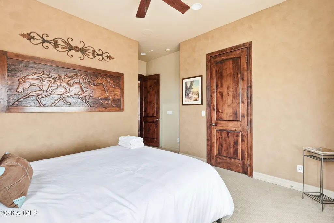
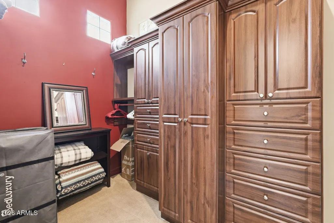
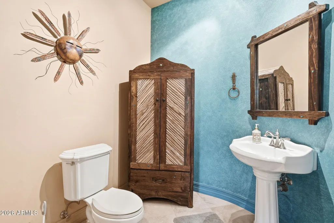
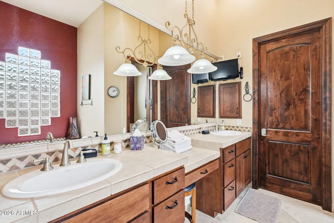
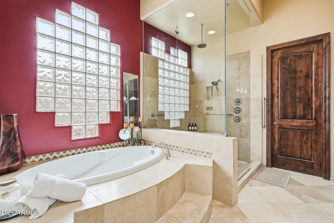
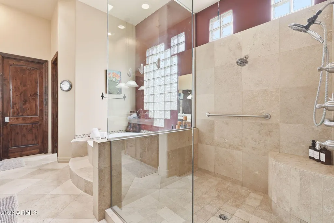
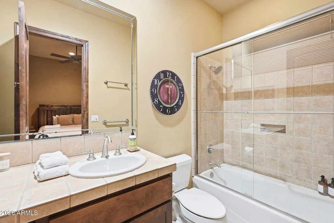
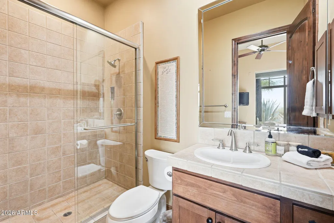
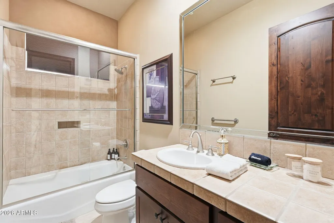
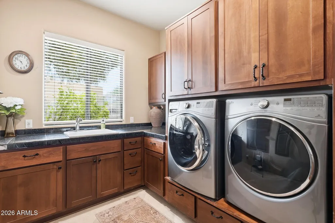
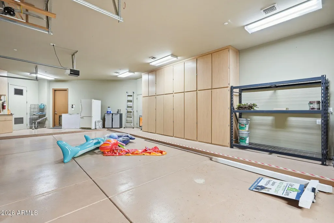
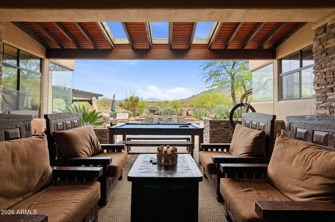
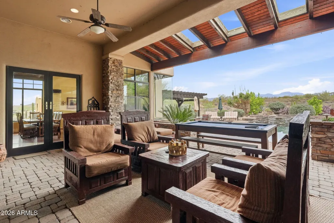
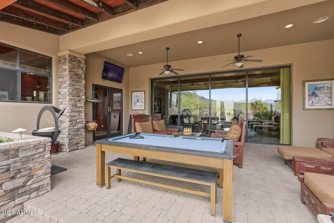
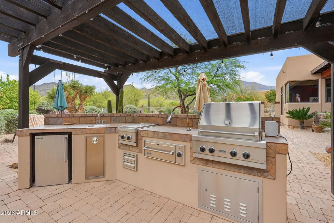
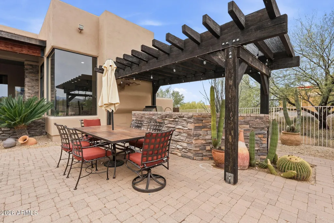
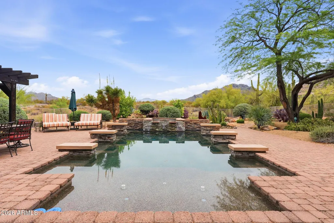
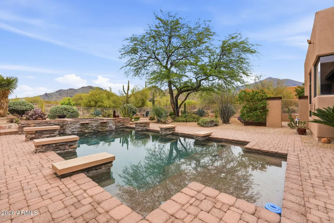
Luxury desert retreat on over an acre in Cave Creek with stunning mountain views. This custom home features a split floor plan with 4 ensuite bedrooms, spacious living areas, and high-end finishes throughout. Gourmet kitchen opens to great room, perfect for entertaining. Automated retractable glass wall creates seamless indoor/outdoor living to an oversized covered patio. Resort-style backyard includes heated pool, spa, outdoor kitchen, and multiple seating areas. Primary suite offers spa-like bath with soaking tub and dual walk-in closets. Additional highlights include smart home system, private theater, travertine flooring, custom cabinetry, and 3-car climate-controlled garage. Premium homesite offering privacy and breathtaking Sonoran Desert surroundings. This is the perfect spot for an AirB&B which it has been used for the past 3 years and is very successful. Home was originally built for a Microsoft exec, so the home has GI panels controlling the lighting, shades, climate, media & security. You will fall in love with the 20ft. Livingroom window wall door opening up to your backyard sanctuary to include an outdoor kitchen! So much more-You don't want to miss this one!
| Elementary School | Middle School | High School |
|---|---|---|
| Black Mountain Elementary School | Sonoran Trails Middle School | Cactus Shadows High School |
| Price History | |
|---|---|
| 5/5/2026 | Listed $2,499,999 |
General Features
| Sewer | Septic in & Cnctd,Septic Tank |
|---|---|
| Heating | Natural Gas |
| Cooling | Central Air,Ceiling Fan(s),Programmable Thmstat |
| Possession | Close Of Escrow |
| Roof | Tile,Foam,Metal |
| HOA Fee | 300.0 |
| Garage Spaces | 3.0 |
| Association Fee Includes | Maintenance Grounds |
| Architectural Style | Territorial/Santa Fe |
| Pool Features | Outdoor,Heated,Lap |
| Security Features | Security System Owned |
| Construction Materials | Stucco,Wood Frame,Painted,Block |
| Year Built | 2004 |
| View | Desert,Mountain(s) |
| Township | 5N |
| Property Subtype | Single Family Residence |
| Tax Year | 2025 |
| Ownership | Fee Simple |
| Assoc Fee Paid Per | Annually |
| County | Maricopa |
| New Construction | No |
| Property Type | Residential |
| HOA | Yes |
| Attached Garage | No |
| Subdivision Name | CANYON RIDGE ESTATES |
| Green Water Conservation | Recirculation Pump |
| Special Listing Conditions | N/A |
| Status | Active |
| Directions | From Carefree HWY; N on Cave Creek Rd,W at New River Dr,R at Canyon Creek or 54th,R on Prickley Pear to the home. |
| High School | Cactus Shadows High School |
| City | Cave Creek |
| Disclosures | Agency Discl Req,Seller Discl Avail |
| Association Name | Canyon Ridge |
| High School District | Cave Creek Unified District |
| Open Parking Spaces | 3.0 |
| Lot Size Units | Square Feet |
| Lot Size Square Feet | 48259.0 |
| Carport Spaces | 0.0 |
| Carport Y/N | No |
| Spa Features | Heated,Private |
| Elementary School | Black Mountain Elementary School |
| Property Attached Y/N | No |
| Land Lease Y/N | No |
| Tax Annual Amount | 4631.0 |
| Home Warranty Y/N | No |
| Current Financing | Conventional |
| Middle/Junior High School | Sonoran Trails Middle School |
| Lease Renewal Y/N | No |
| Lease Considered Y/N | No |
| Rent Control Y/N | No |
| Builder Name | Newport Custom Homes |
| Standard Status | Active |
| Occupancy Type | Interim Occupant |
| Elementary School District | Cave Creek Unified District |
| Tax Lot | 66 |
| MobileHomeRemainsYN | No |
| New Financing: Conventional | True |
| Senior Community | No |
| Ttl Monthly Fee Equiv | 25.0 |
| New Financing Cash | True |
| New Financing: VA | True |
| property sub type=N | True |
Interior Features
| Interior Amenities | Walk-in Pantry,Non-laminate Counter,High Speed Internet,Granite Counters,Double Vanity,See Remarks,Breakfast Bar,9+ Flat Ceilings,Furnished(See Rmrks),No Interior Steps,Roller Shields,Wet Bar,Pantry, |
|---|---|
| Flooring | Carpet,Stone,Wood |
| Fireplace Features | Gas |
| Total Stories | 1 |
| Air Conditioning Y/N | Yes |
| Heating Y/N | Yes |
| Window Features | Screens,Solar Screens,Dual Pane,Mechanical Sun Shds,Tinted Windows |
| Fireplace Y/N | Yes |
| Total Bedrooms | 4 |
| LivingAreaSource | Assessor |
| Total Baths | 5 |
| Bedrooms Possible | 4 |
| Other_sp_Rooms_co_Family_sp_Room | True |
| Other_sp_Rooms_co_Great_sp_Room | True |
| Built-in Microwave | True |
| Non-laminate Counter | True |
| Pantry | True |
| Reverse Osmosis | True |
| Walk-in Pantry | True |
Exterior Features
| Exterior Amenities | Rain Gutters,Misting System,Private Street(s),Private Yard,Storage,Built-in Barbecue |
|---|---|
| Fencing | Back Yard,Block,Wrought Iron |
| Parking Features | Off Street,Attached Garage,Garage Door Opener,Attch'd Gar Cabinets |
| Lot Features | North/South Exposure,Desert Back,Desert Front |
| Water Source | Public |
| Lot Size Area | 48259.0 |
| Spa | Yes |
| OwnerPhone | 602-320-1347 |
| Lot Size Acres | 1.11 |
| Road Surface Type | Asphalt |
| Lot Size Source | Assessor |
| Waterfront Y/N | No |
| Covered Spaces | 3.0 |
| Crops Included Y/N | No |
| Road Responsibility | County Maintained Road |
| Horse Y/N | No |
| Irrigation Water Rights Y/N | No |
Amenities
- Foreclosure
- Views
- Short Sale
- New Construction
- Adult 55+
- Lease To Own
- No HOA Fees
- Furnished
- Primary On Main
- Air Conditioning
- Seller Finance
- Green
- Fixer Upper
- Horse
- Golf
- Fireplace
- Deck
- Garage
- Basement
- Pool
Property vs Single Family Average in 85331
Price
Taxes
Year Built
Visits
 © 2026 Arizona Regional Multiple Listing Service, Inc. All rights reserved. All information should be verified by the recipient and none is guaranteed as accurate by ARMLS. Information deemed to be reliable but not guaranteed. Listing broker has attempted to offer accurate data, but buyers are advised to confirm all items. Only IDX residential listings are displayed on this site. The information being provided is for consumers' personal, non-commercial use and may not be used for any purpose
