
Views
Address
15513 E Palisades Boulevard, Fountain Hills, AZ
Price
$ 1,175,000
Property Attributes
- MLS#7029748
- TypeSingle Family
- Listing Status Active
- CountyMARICOPA
- CityFountain Hills
- NeighborhoodFOUNTAIN HILLS ARIZONA NO. 602A
- Zip85268
- StyleResidential
- Year Built1997
- Taxes$ 2320
- Price$ 1,175,000
- Bedrooms4
- Full Bathrooms4
- Half Bathrooms0
- Sqr Footage4601
- Lot Size0.29 Acres
Data Source:
Arizona Regional MLS (ARMLSN)
Property Description
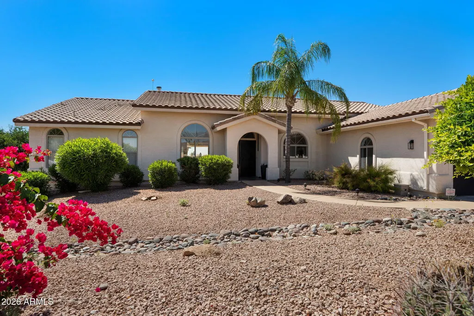
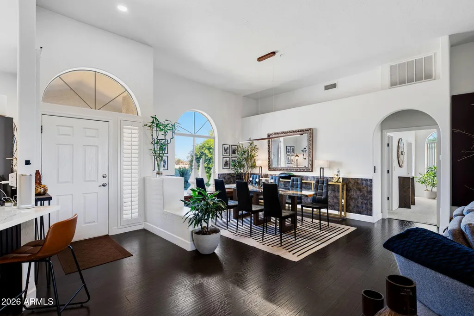
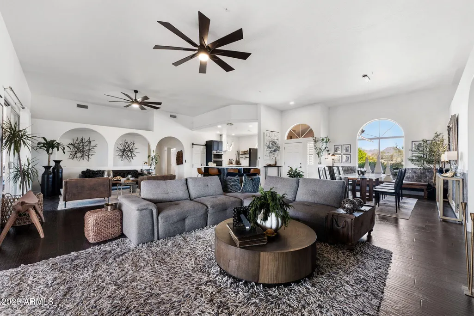
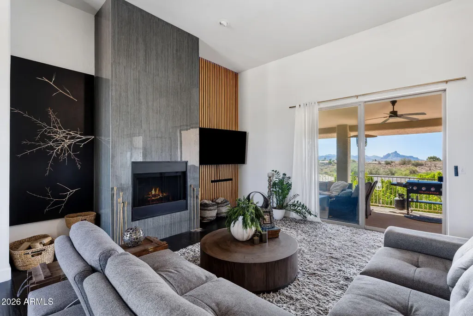
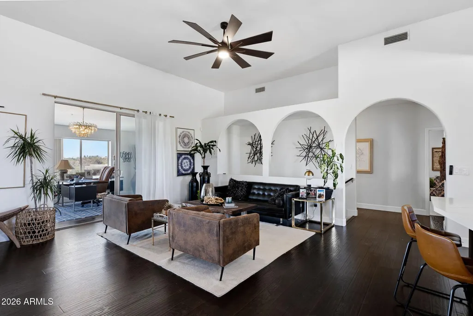
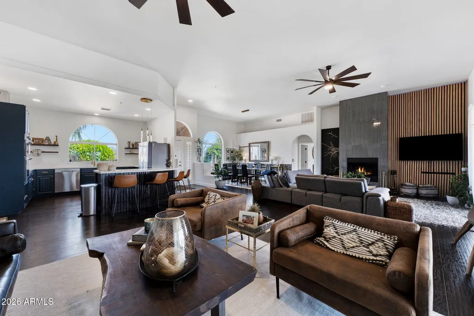
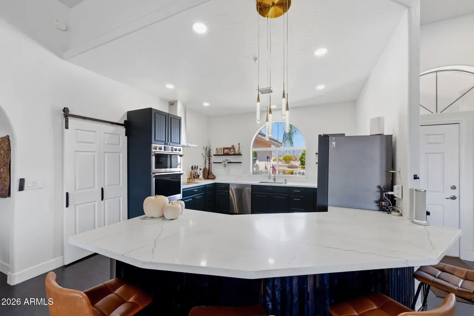
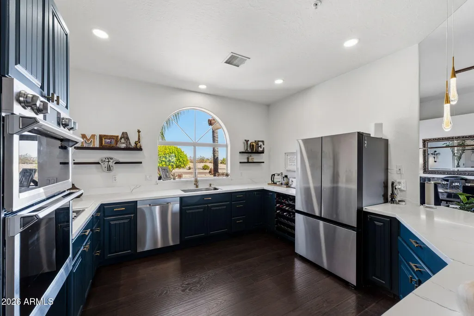
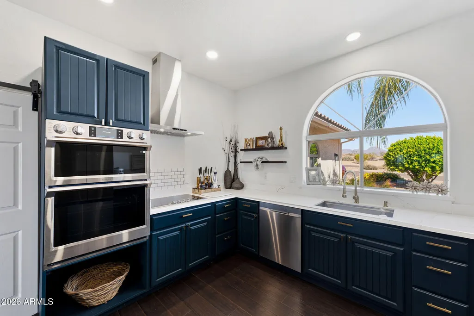
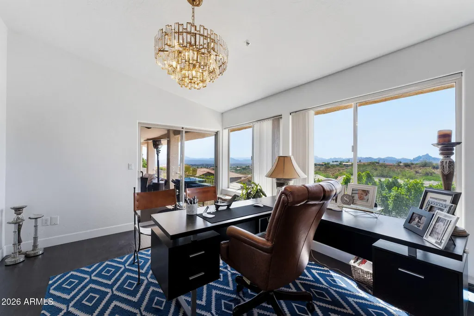
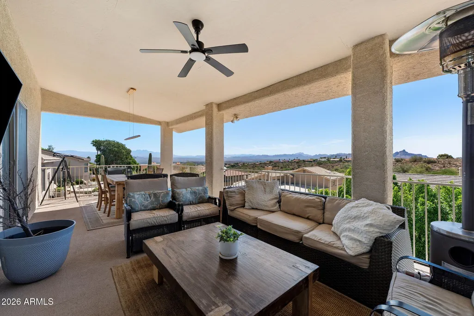
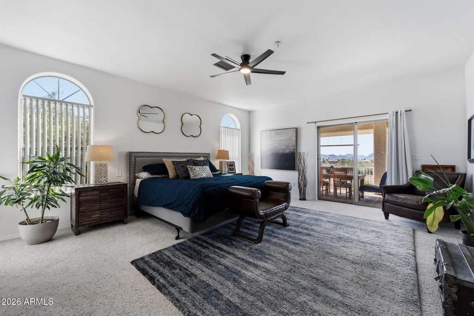
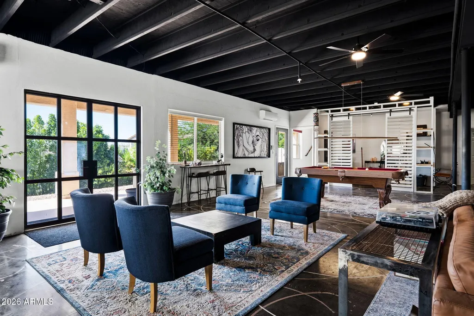
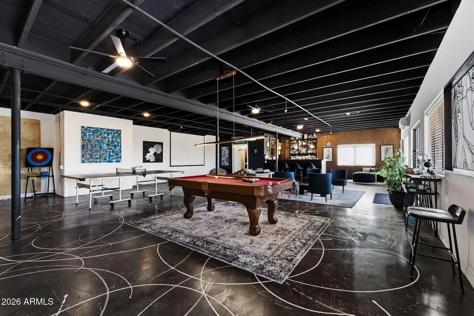
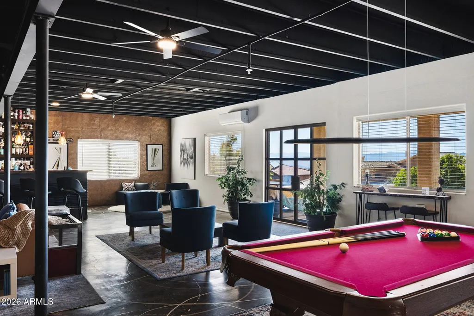
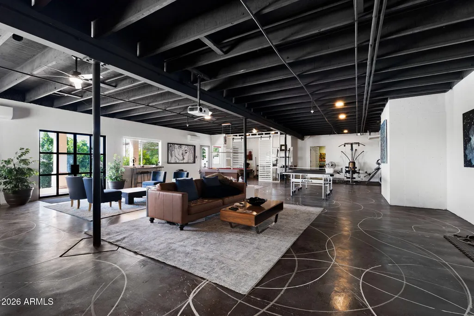
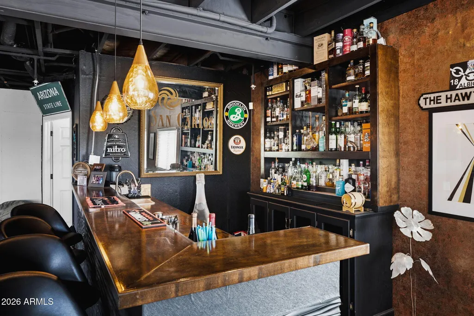
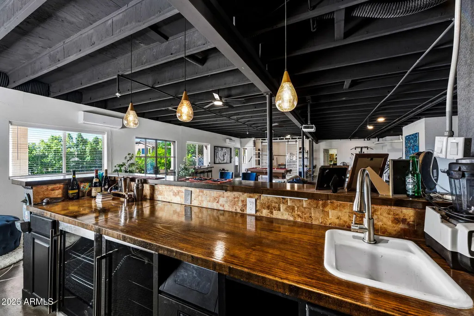
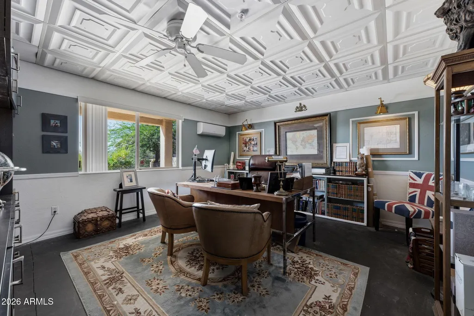
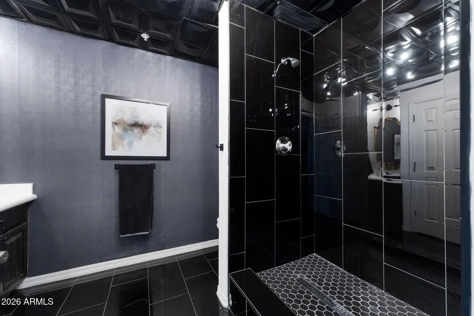
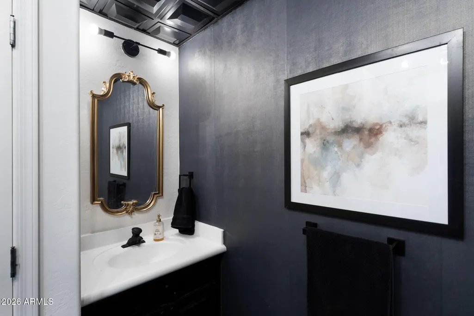
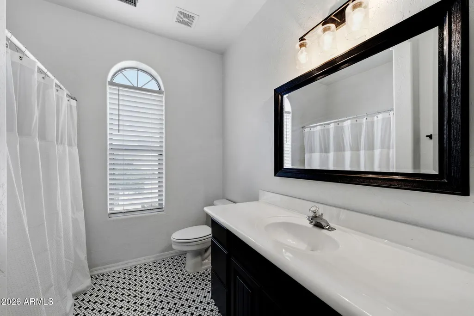
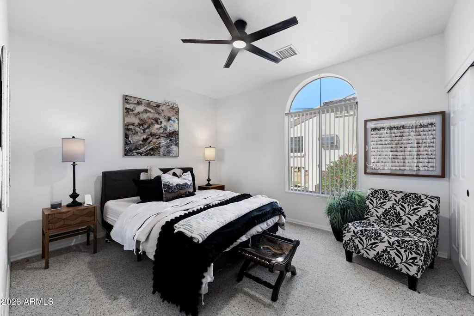
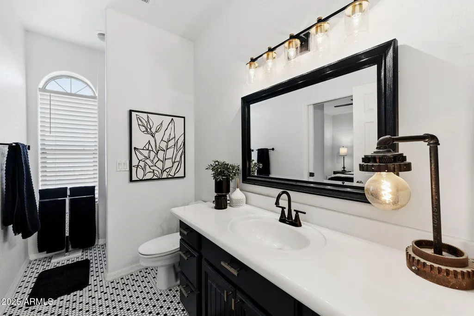
Open, chic, and thoughtfully designed, this stunning 4-bedroom, 4-bath home in Fountain Hills offers elevated style, functional living, and breathtaking mountain views from nearly every angle. From the moment you walk in, the home impresses with high ceilings, abundant natural light, designer finishes, and a modern open layout built for both entertaining and everyday comfort. The remodeled gourmet kitchen features quartz countertops, stainless steel appliances, an induction cooktop, a large island, and beautiful natural light, creating a space that is both elegant and highly functional. All appliances are less than three years old, and the kitchen remodel was completed within the last three years. The upstairs features durable 22 mil waterproof laminate wood flooring, while bedrooms offer soft carpet for added comfort. The living room showcases a stylish accent wall and a cozy wood-burning fireplace, while oversized sliding doors lead to a covered balcony with incredible panoramic views of Red Mountain and Four Peaks. The spacious primary suite is designed as a private retreat with dual sinks, a soaking tub, walk-in shower, and the convenience of laundry access directly within the primary bath area. Every bedroom in the home includes its own private bathroom, offering ideal comfort and privacy for guests or family members. A standout feature is the fully finished basement level, complete with a bedroom and full bath, open-concept entertaining space, dark designer ceilings, custom flooring, built-in wet bar, and a workstation area with shelving and cabinetry. Additional office spaces--including one with an accent ceiling and large windows--make the home ideal for remote work or creative spaces. Additional upgrades and features include: Whole-house water softener Brand-new chandeliers and lighting fixtures throughout Fully installed alarm system New sump pump installed in 2025 All A/C units replaced within the last year Desert landscaping for low-maintenance living With its designer aesthetic, flexible floor plan, modern upgrades, and incredible mountain views, this Fountain Hills home offers a truly elevated Arizona lifestyle.
| Elementary School | Middle School | High School |
|---|---|---|
| McDowell Mountain Elementary School | Fountain Hills Middle School | Fountain Hills High School |
| Price History | |
|---|---|
| 5/22/2026 | Listed $1,230,000 |
| 6/20/2026 | 4$1,190,000 |
| 7/28/2026 | 2$1,175,000 |
General Features
| Sewer | Public Sewer |
|---|---|
| Heating | Electric |
| Cooling | Central Air,Ceiling Fan(s) |
| Utilities | SRP |
| Possession | Close Of Escrow |
| Roof | Tile |
| Garage Spaces | 2.0 |
| Association Fee Includes | No Fees |
| Construction Materials | Stucco,Wood Frame,Painted |
| Year Built | 1997 |
| View | Mountain(s) |
| Township | 3N |
| Property Subtype | Single Family Residence |
| Tax Year | 2025 |
| Ownership | Fee Simple |
| County | Maricopa |
| New Construction | No |
| Property Type | Residential |
| HOA | No |
| Subdivision Name | FOUNTAIN HILLS ARIZONA NO. 602A |
| Special Listing Conditions | N/A |
| Status | Active |
| High School | Fountain Hills High School |
| City | Fountain Hills |
| Disclosures | Seller Discl Avail |
| High School District | Fountain Hills Unified District |
| Open Parking Spaces | 4.0 |
| Lot Size Units | Square Feet |
| Lot Size Square Feet | 12510.0 |
| Carport Spaces | 0.0 |
| Carport Y/N | No |
| Spa Features | None |
| Elementary School | McDowell Mountain Elementary School |
| Property Attached Y/N | No |
| Land Lease Y/N | No |
| Tax Annual Amount | 2320.0 |
| Home Warranty Y/N | No |
| Middle/Junior High School | Fountain Hills Middle School |
| Lease Renewal Y/N | No |
| Lease Considered Y/N | No |
| Rent Control Y/N | No |
| Builder Name | UNK |
| Standard Status | Active |
| Occupancy Type | Owner |
| Elementary School District | Fountain Hills Unified District |
| Tax Lot | 13 |
| MobileHomeRemainsYN | No |
| New Financing: Conventional | True |
| Senior Community | No |
| Ttl Monthly Fee Equiv | 0.0 |
| New Financing Cash | True |
| New Financing: VA | True |
Interior Features
| Interior Amenities | Walk-in Pantry,Quartz Countertops,High Speed Internet,Double Vanity,Eat-in Kitchen,Breakfast Bar,9+ Flat Ceilings,Vaulted Ceiling(s),Wet Bar,Pantry,Full Bth Master Bdrm,Separate Shwr & Tub,Tub with J |
|---|---|
| Basement | Walk-Out Access,Finished |
| Flooring | Carpet,Laminate,Tile |
| Fireplace Features | Wood Burning,Living Room |
| Total Stories | 2 |
| Air Conditioning Y/N | Yes |
| Heating Y/N | Yes |
| Window Features | Dual Pane |
| Fireplace Y/N | Yes |
| Laundry Features | Inside |
| Total Bedrooms | 4 |
| LivingAreaSource | Appraiser |
| Total Baths | 4 |
| Bedrooms Possible | 6 |
| Other_sp_Rooms_co_Family_sp_Room | True |
| Other_sp_Rooms_co_BonusGame_sp_Room | True |
| Other_sp_Rooms_co_Media_sp_Room | True |
| Built-in Microwave | True |
| Multiple Ovens | True |
| Pantry | True |
| Walk-in Pantry | True |
Exterior Features
| Exterior Amenities | Balcony,Storage |
|---|---|
| Fencing | Wrought Iron |
| Lot Features | Hillside Lot,Desert Back,Desert Front,Cul-De-Sac |
| Water Source | Pvt Water Company |
| Lot Size Area | 12510.0 |
| Spa | No |
| Lot Size Acres | 0.29 |
| Lot Size Source | Assessor |
| Waterfront Y/N | No |
| Covered Spaces | 2.0 |
| Crops Included Y/N | No |
| Road Responsibility | City Maintained Road |
| Horse Y/N | No |
| Irrigation Water Rights Y/N | No |
Amenities
- Foreclosure
- Views
- Short Sale
- New Construction
- Adult 55+
- Lease To Own
- No HOA Fees
- Furnished
- Primary On Main
- Air Conditioning
- Seller Finance
- Green
- Fixer Upper
- Horse
- Golf
- Fireplace
- Deck
- Garage
- Basement
- Pool
Property vs Single Family Average in 85268
Price
Taxes
Year Built
Visits
 © 2026 Arizona Regional Multiple Listing Service, Inc. All rights reserved. All information should be verified by the recipient and none is guaranteed as accurate by ARMLS. Information deemed to be reliable but not guaranteed. Listing broker has attempted to offer accurate data, but buyers are advised to confirm all items. Only IDX residential listings are displayed on this site. The information being provided is for consumers' personal, non-commercial use and may not be used for any purpose
