
Address
3650 E Quenton Drive # 2, Mesa, AZ
Price
$ 585,000
Property Attributes
- MLS#7031938
- TypeSingle Family
- Listing Status Active
- CountyMARICOPA
- CityMesa
- AreaVal Vista Estates
- NeighborhoodVAL VISTA ESTATES
- Zip85215
- StyleRanch
- Year Built1985
- Taxes$ 2494
- Price$ 585,000
- Bedrooms3
- Full Bathrooms2
- Half Bathrooms0
- Sqr Footage2365
- Lot Size0.3 Acres
Data Source:
Arizona Regional MLS (ARMLSN)
Property Description
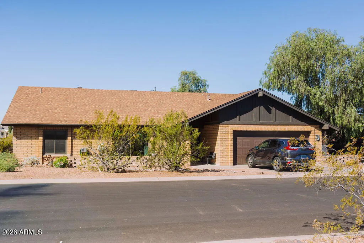
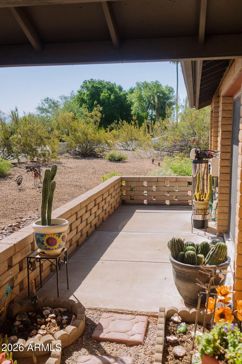
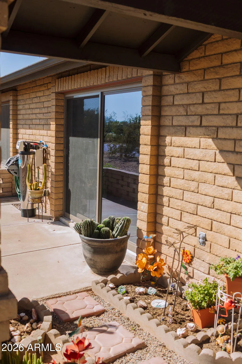
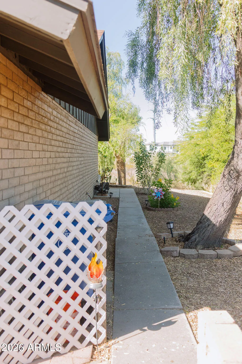
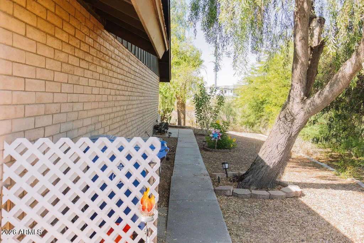
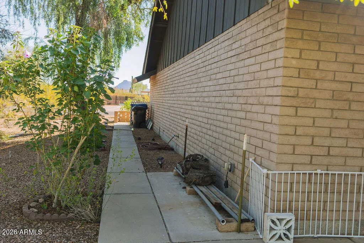
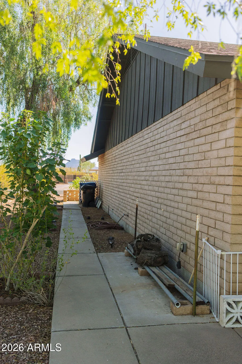
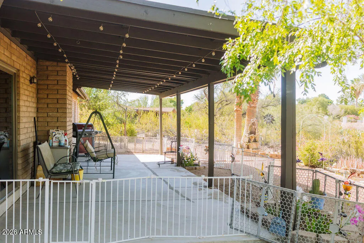
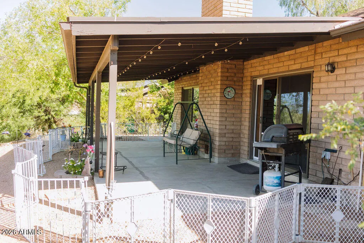
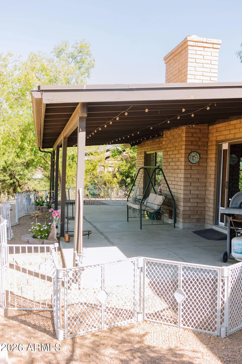
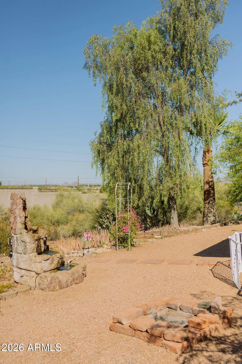
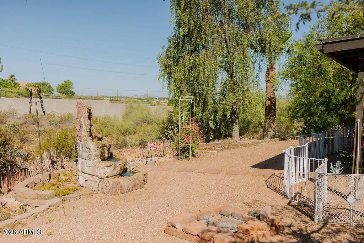
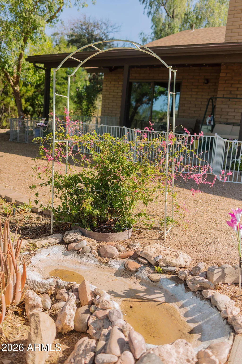
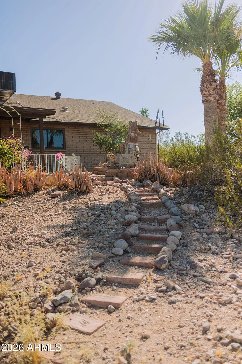
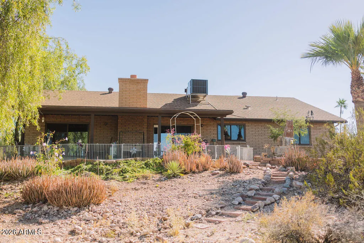
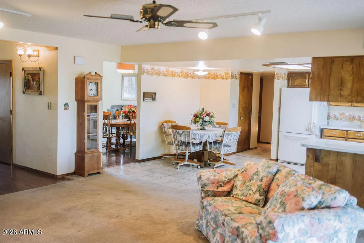
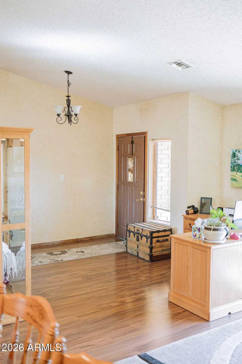
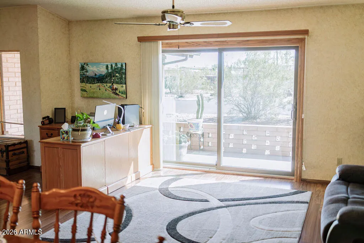
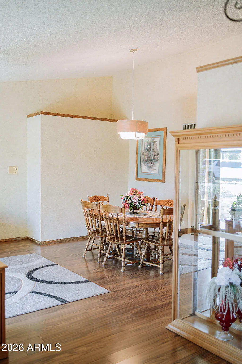
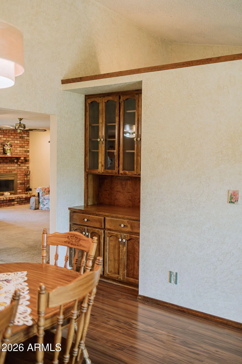
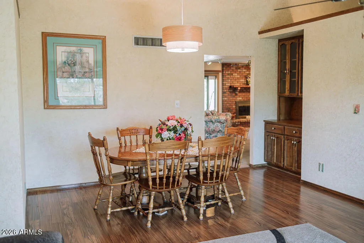
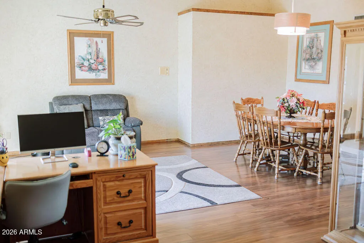
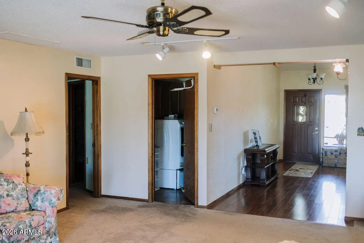
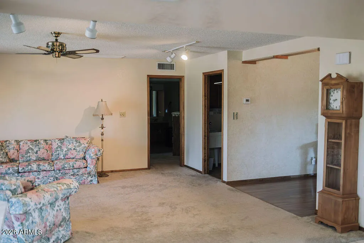
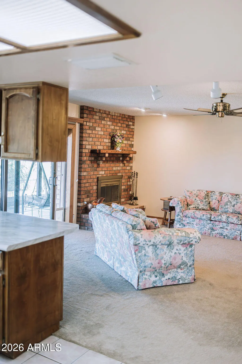
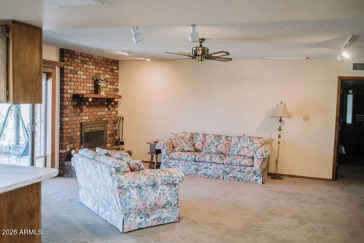
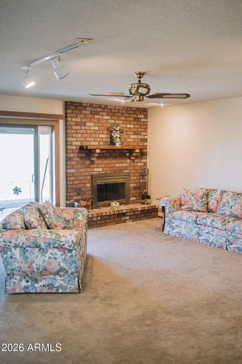
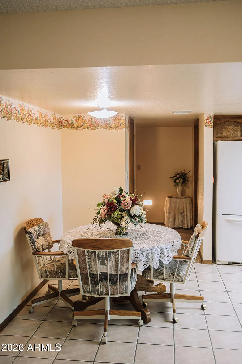
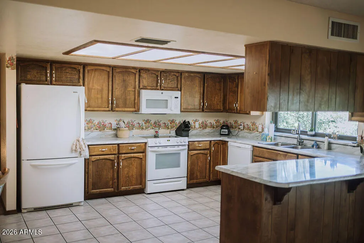
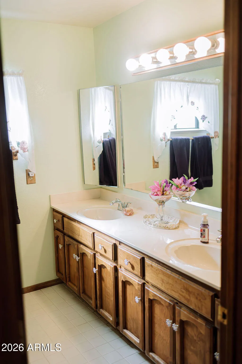
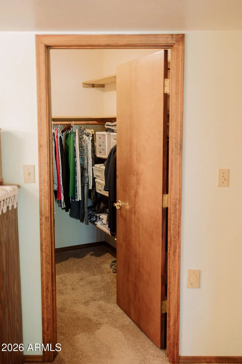
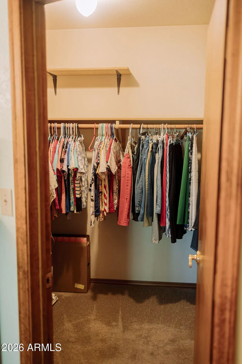
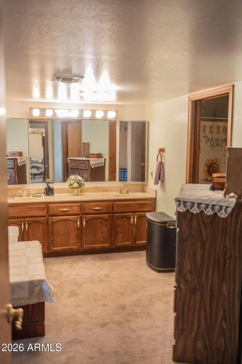
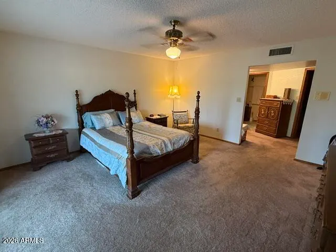
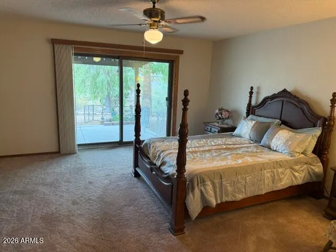
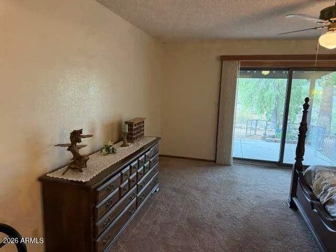
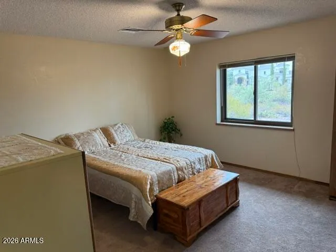
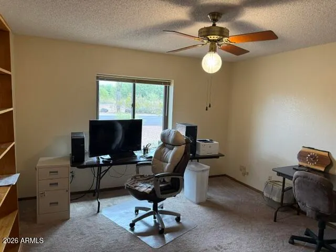
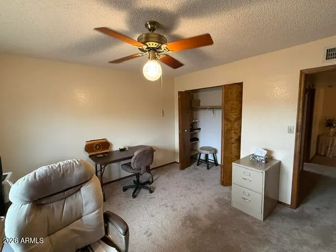
Tucked away in one of Mesa's best-kept secrets, this exceptional home is located within an intimate gated enclave of only 11 residences; a rare opportunity to enjoy the privacy, security, and sense of community that simply can't be replicated in today's larger subdivisions. Residents enjoy a beautifully maintained greenbelt park, sparkling community pool, and peaceful surroundings, all while being just minutes from the Loop 202, shopping, dining, and everyday conveniences. Inside, this spacious 2,365-square-foot single-level home offers room to spread out with a thoughtful floor plan featuring separate living and family rooms, formal dining, and a large kitchen designed for gathering with abundant counter space and a breakfast bar. Vaulted ceilings, a cozy fireplace, generous room sizes, and an abundance of natural light create a warm and inviting atmosphere throughout. The split primary suite offers privacy, while the oversized lot provides plenty of outdoor space without the maintenance of a private pool. Recent updates include newer windows, a newer roof, a newer HVAC system, and a whole-house water treatment system, giving buyers confidence and peace of mind. Water, trash service, and common area maintenance are included through the HOA, making for an easy, low-maintenance lifestyle. If you've been searching for something beyond the ordinary cookie-cutter subdivision, this is your chance to own a home in one of Mesa's most exclusive and rarely available neighborhoods. Homes in Val Vista Estates seldom become available, don't miss the opportunity to make this one yours.
| Elementary School | Middle School | High School |
|---|---|---|
| Ishikawa Elementary School | Stapley Junior High School | Mountain View High School |
| Price History | |
|---|---|
| 5/22/2026 | Listed $627,500 |
| 6/27/2026 | 7$585,000 |
General Features
| Sewer | Septic in & Cnctd |
|---|---|
| Heating | Heat Pump |
| Cooling | Central Air |
| Utilities | SRP |
| Possession | Close Of Escrow |
| Roof | Composition |
| HOA Fee | 300.0 |
| Garage Spaces | 2.0 |
| Association Fee Includes | Maintenance Grounds,Other (See Remarks),Trash,Water |
| Architectural Style | Ranch |
| Construction Materials | Block |
| Year Built | 1985 |
| Electric | 220 Volts in Kitchen |
| View | City |
| Township | 2N |
| Unit Number | 2 |
| Property Subtype | Single Family Residence |
| Tax Year | 2025 |
| Ownership | Fee Simple |
| Community Features | Pool,Gated,Biking/Walking Path |
| Assoc Fee Paid Per | Monthly |
| County | Maricopa |
| New Construction | No |
| Property Type | Residential |
| HOA | Yes |
| Attached Garage | No |
| Subdivision Name | VAL VISTA ESTATES |
| Special Listing Conditions | N/A |
| Status | Active |
| Directions | Exit Red Mountain 202 at Val Vista,turn South to Quenton about 3/4 of a mile on the east side of the road,turn left to gated neighborhood on the left. |
| High School | Mountain View High School |
| City | Mesa |
| Disclosures | Seller Discl Avail |
| Association Name | Val Vista Estates |
| High School District | Mesa Unified District |
| Open Parking Spaces | 2.0 |
| Lot Size Units | Square Feet |
| Lot Size Square Feet | 12991.0 |
| Carport Spaces | 0.0 |
| Carport Y/N | No |
| Spa Features | None |
| Elementary School | Ishikawa Elementary School |
| Property Attached Y/N | No |
| Land Lease Y/N | No |
| Tax Annual Amount | 2494.0 |
| Home Warranty Y/N | No |
| Middle/Junior High School | Stapley Junior High School |
| Lease Renewal Y/N | No |
| Lease Considered Y/N | No |
| Rent Control Y/N | No |
| Builder Name | Unknown |
| Standard Status | Active |
| Occupancy Type | Owner |
| Elementary School District | Mesa Unified District |
| Tax Lot | 2 |
| MobileHomeRemainsYN | No |
| New Financing: Conventional | True |
| Senior Community | No |
| New Financing: FHA | True |
| Ttl Monthly Fee Equiv | 300.0 |
| New Financing Cash | True |
| New Financing: VA | True |
Interior Features
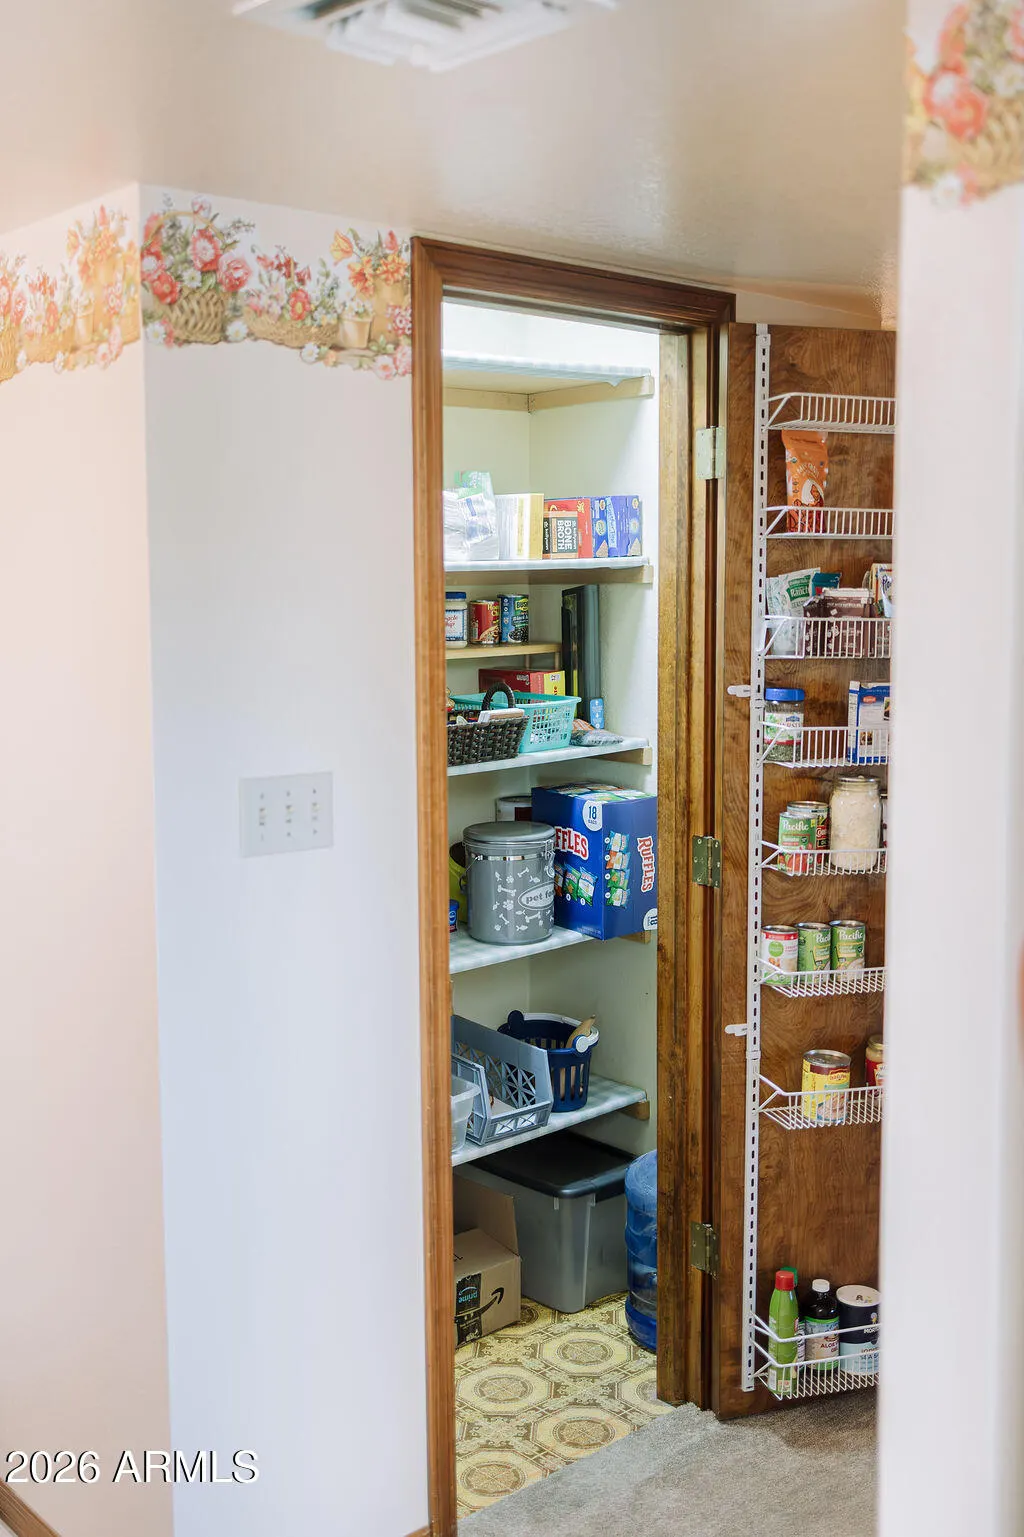
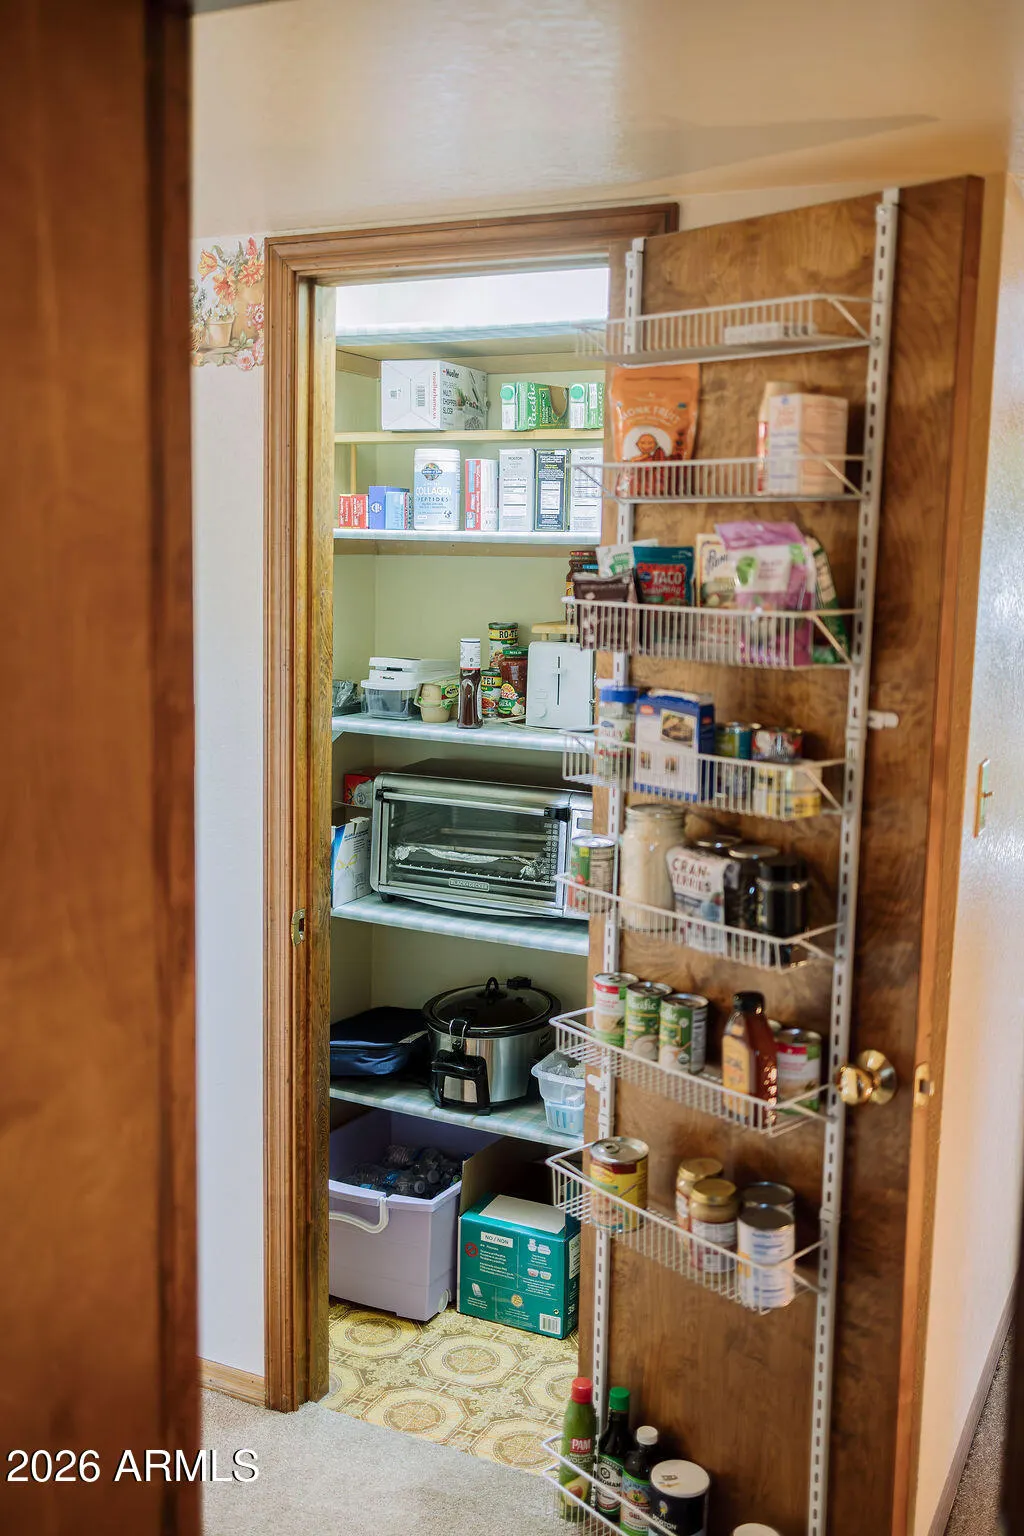
| Interior Amenities | High Speed Internet,Double Vanity,Eat-in Kitchen,Breakfast Bar,Vaulted Ceiling(s),Pantry,3/4 Bath Master Bdrm,Laminate Counters |
|---|---|
| Flooring | Carpet,Laminate,Tile |
| Fireplace Features | Wood Burning,Family Room |
| Total Stories | 1 |
| Air Conditioning Y/N | Yes |
| Heating Y/N | Yes |
| Window Features | Low-Emissivity Windows,Dual Pane,Tinted Windows |
| Fireplace Y/N | Yes |
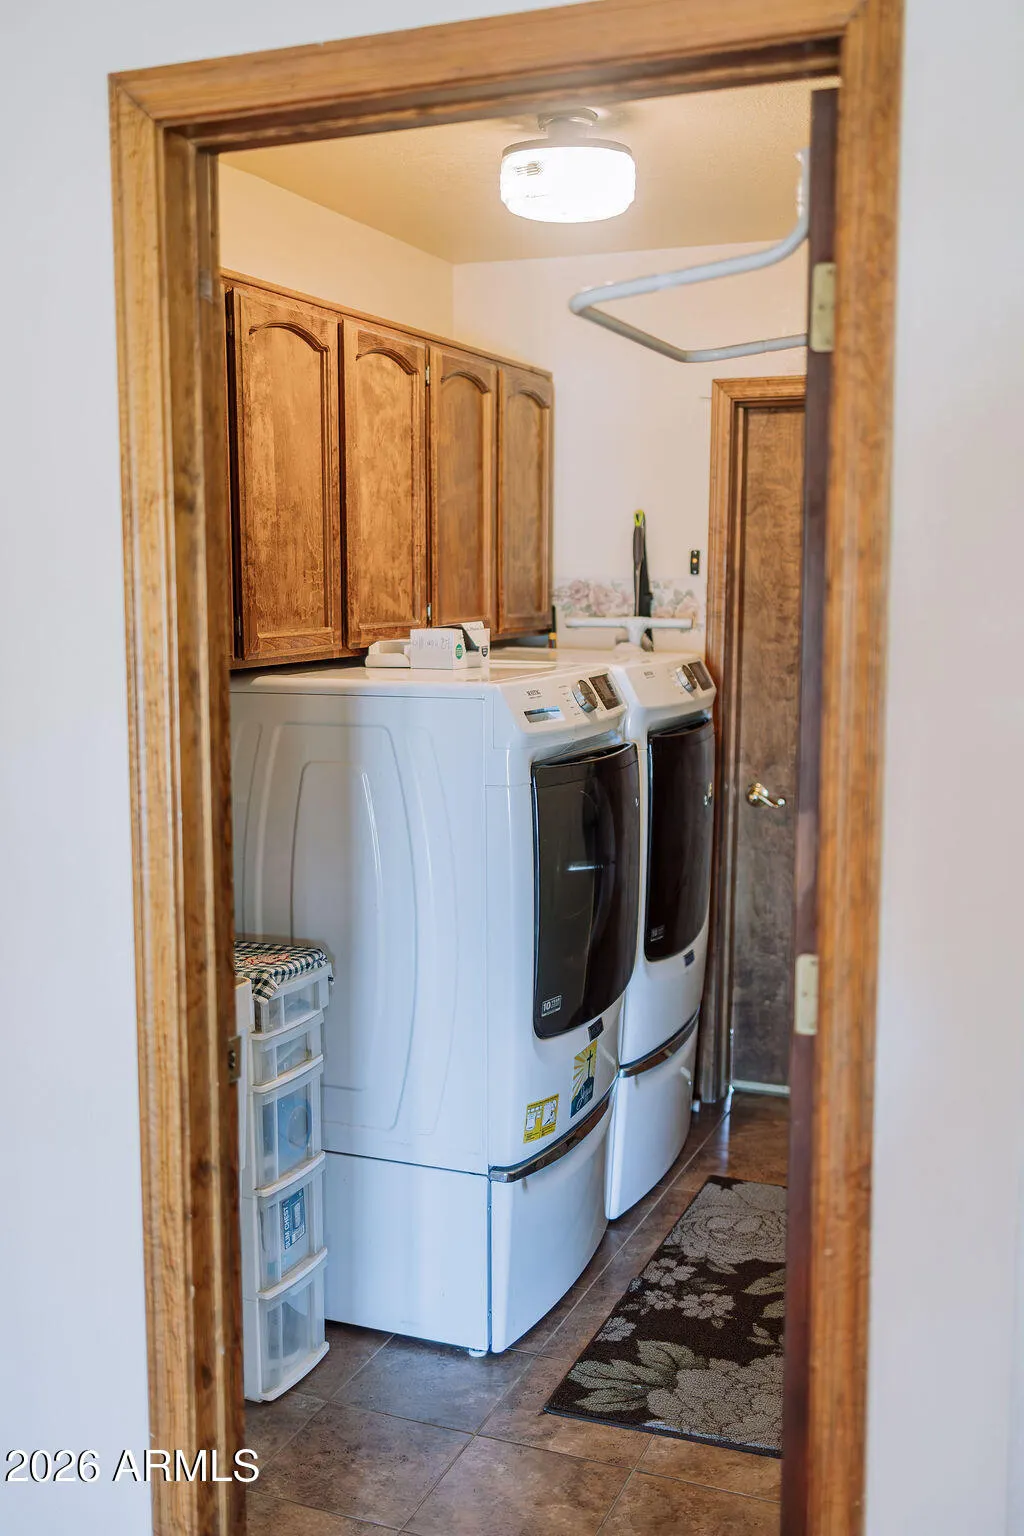
| Laundry Features | Wshr/Dry HookUp Only |
| Total Bedrooms | 3 |
| LivingAreaSource | Assessor |
| Total Baths | 2 |
| Bedrooms Possible | 3 |
| Other_sp_Rooms_co_Family_sp_Room | True |
| Built-in Microwave | True |
| Laminate Counters | True |
| Pantry | True |
Exterior Features
| Fencing | See Remarks,Other |
|---|---|
| Parking Features | Attached Garage,Garage Door Opener |
| Lot Features | Adjacent to Wash,East/West Exposure,Desert Back,Desert Front |
| Water Source | City Water |
| Lot Size Area | 12991.0 |
| Spa | No |
| Lot Size Acres | 0.3 |
| Road Surface Type | Paved |
| Lot Size Source | Assessor |
| Waterfront Y/N | No |
| Covered Spaces | 2.0 |
| Crops Included Y/N | No |
| Road Responsibility | Private Maintained Road |
| Horse Y/N | No |
| Irrigation Water Rights Y/N | No |
Amenities
- Foreclosure
- Views
- Short Sale
- New Construction
- Adult 55+
- Lease To Own
- No HOA Fees
- Furnished
- Primary On Main
- Air Conditioning
- Seller Finance
- Green
- Fixer Upper
- Horse
- Golf
- Fireplace
- Deck
- Garage
- Basement
- Pool
Property vs Single Family Average in 85215
Price
Taxes
Year Built
Visits
 © 2026 Arizona Regional Multiple Listing Service, Inc. All rights reserved. All information should be verified by the recipient and none is guaranteed as accurate by ARMLS. Information deemed to be reliable but not guaranteed. Listing broker has attempted to offer accurate data, but buyers are advised to confirm all items. Only IDX residential listings are displayed on this site. The information being provided is for consumers' personal, non-commercial use and may not be used for any purpose
