
Price Reduction - Views - New Construction
Address
13227 W Cavalry Drive, Peoria, AZ
Price
$ 499,057
Property Attributes
- MLS#7053950
- TypeSingle Family
- Listing Status Active
- CountyMARICOPA
- CityPeoria
- AreaSaddleback
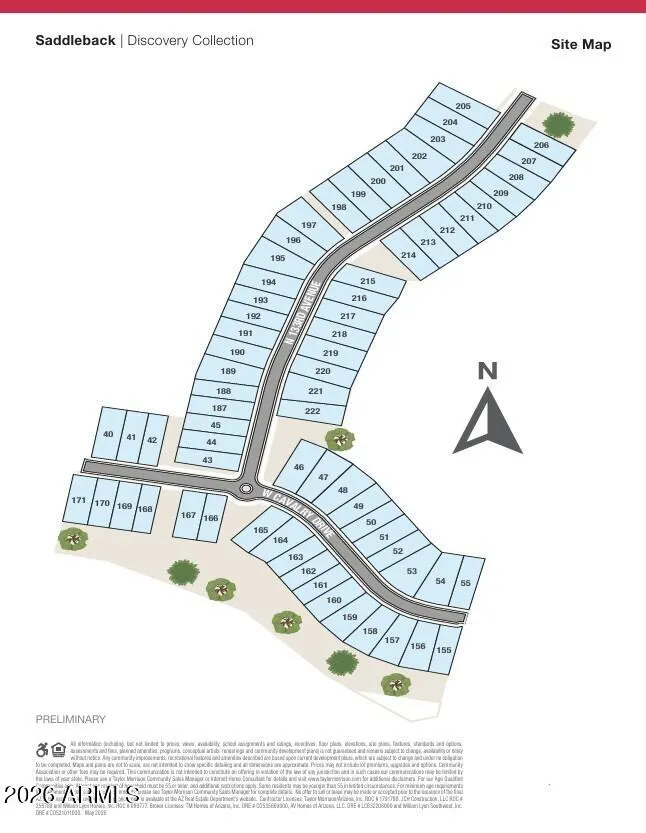
- NeighborhoodSaddleback Discovery
- Zip85383
- StyleSanta Barbara/Tuscan
- Year Built2026
- Taxes$ 3000
- Price$ 499,057
- Bedrooms3
- Full Bathrooms2
- Half Bathrooms0
- Sqr Footage1575
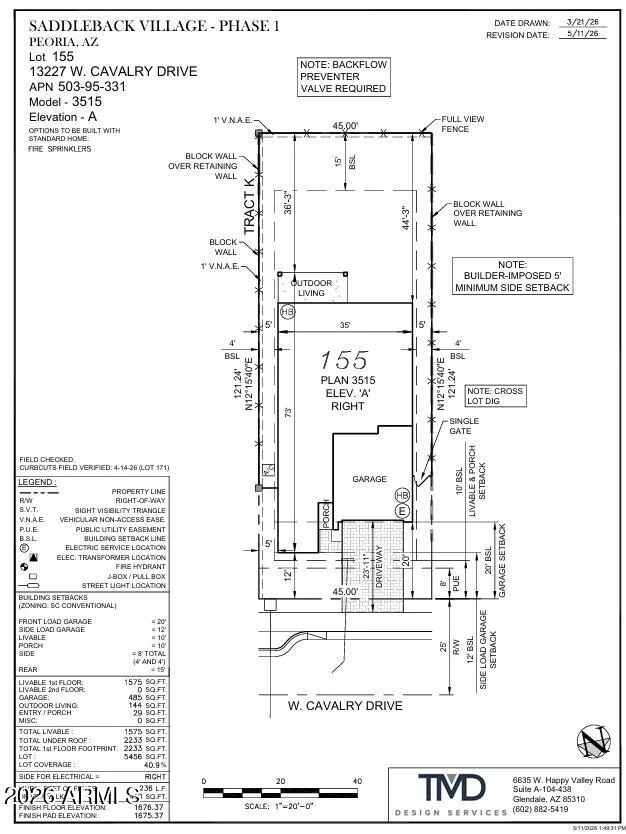
- Lot Size0.13 Acres
Data Source:
Arizona Regional MLS (ARMLSN)
Property Description
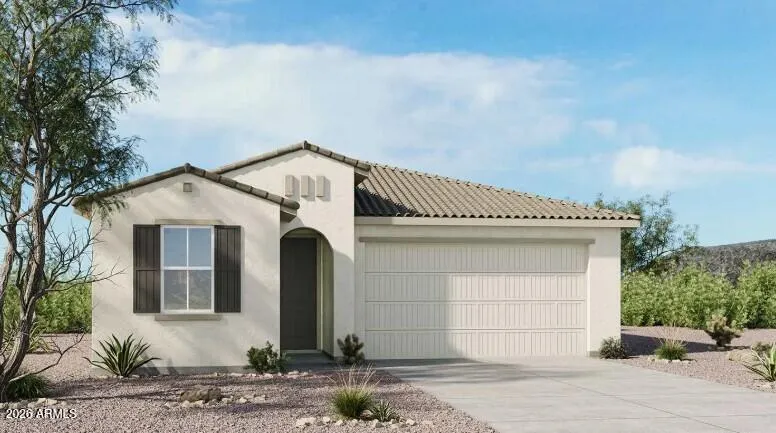
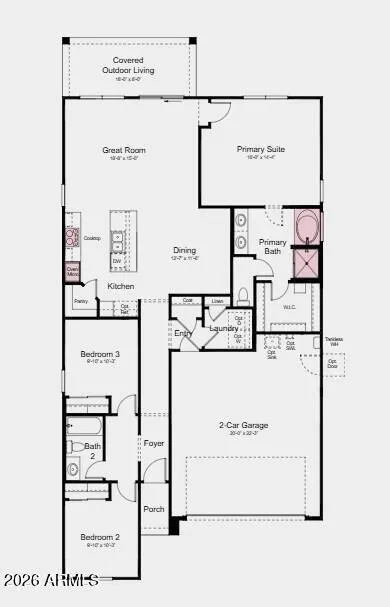
What's Special: Corner Lot | Larger Backyard | Mountain View | Tub in Primary Bath | Gourmet Kitchen. New Construction - October Completion! Built by America's Most Trusted Home Builder. Welcome to the Quartz at 13227 W Cavalry Drive in Saddleback Heights Discovery! Step into this thoughtfully designed single-story home that brings together open-concept living and everyday convenience. The spacious gourmet kitchen features a large island, walk-in pantry, and seamless flow into the dining area and great room, creating a bright and welcoming space for gathering with family and friends. Just beyond the main living area, the covered outdoor living space provides the perfect setting for relaxing evenings and outdoor entertaining. The private primary suite offers a peaceful retreat with a spacious walk-in closet and well-appointed bath featuring a garden tub and separate shower, while two secondary bedrooms and a full bath provide comfort and flexibility for guests or family members. A dedicated laundry room, generous storage, and a two-car garage help keep daily routines organized and effortless. Thoughtful design and inviting spaces make this home ideal for both quiet moments and memorable celebrations. Nestled within the striking beauty of the Sonoran Hills, Saddleback is a community shaped by nature. Scenic trails climb higher; views stretch farther, and over 60 miles of connected pathways make outdoor exploration as effortless as stepping outside your door. Additional Highlights Include: 8' interior doors. MLS#7053950
| Elementary School | Middle School | High School |
|---|---|---|
| Lake Pleasant Elementary | Lake Pleasant Elementary | Liberty High School |
| Price History | |
|---|---|
| 7/14/2026 | Listed $522,057 |
| 7/18/2026 | 2$514,990 |
| 8/13/2026 | 1$509,990 |
| 8/26/2026 | 3$499,057 |
General Features
| Sewer | Public Sewer |
|---|---|
| Heating | ENERGY STAR Qualified Equipment |
| Cooling | ENERGY STAR Qualified Equipment,Programmable Thmstat |
| Possession | Close Of Escrow |
| Roof | Tile |
| HOA Fee | 390.0 |
| Garage Spaces | 2.0 |
| Association Fee Includes | Maintenance Grounds |
| Architectural Style | Santa Barbara/Tuscan |
| Construction Materials | ICAT Recessed Lighting,Stucco,Wood Frame,Blown Cellulose,Painted,Block |
| Year Built | 2026 |
| Township | 5N |
| Property Subtype | Single Family Residence |
| Tax Year | 2025 |
| Ownership | Fee Simple |
| Community Features | Pool,Pickleball,Playground,Biking/Walking Path |
| Assoc Fee Paid Per | Quarterly |
| County | Maricopa |
| New Construction | Yes |
| Property Type | Residential |
| HOA | Yes |
| Attached Garage | No |
| Subdivision Name | Saddleback Discovery |
| Total Rooms | 5 |
| Special Listing Conditions | N/A |
| Status | Active |
| Directions | Take Loop 101 W to I-17 N,then AZ-303 Loop. Exit at Lone Mountain Parkway,turn right on El Mirage Road,then take the roundabout to Westland Road and continue to Vistancia Boulevard. Turn right onto S |
| High School | Liberty High School |
| City | Peoria |
| Disclosures | Special Asmnt Dist |
| Association Name | Saddleback Community |
| High School District | Peoria Unified School District |
| Open Parking Spaces | 2.0 |
| Lot Size Units | Square Feet |
| Lot Size Square Feet | 5456.0 |
| Carport Spaces | 0.0 |
| Carport Y/N | No |
| Spa Features | None |
| Elementary School | Lake Pleasant Elementary |
| Property Attached Y/N | No |
| Land Lease Y/N | No |
| Tax Annual Amount | 3000.0 |
| Home Warranty Y/N | Yes |
| Middle/Junior High School | Lake Pleasant Elementary |
| Property Condition | Under Construction,New Construction |
| Lease Renewal Y/N | No |
| Lease Considered Y/N | No |
| Rent Control Y/N | No |
| Builder Name | Taylor Morrison |
| Standard Status | Active |
| Occupancy Type | Vacant |
| Elementary School District | Peoria Unified School District |
| Tax Lot | 155 |
| MobileHomeRemainsYN | No |
| New Financing: Conventional | True |
| Senior Community | No |
| New Financing: FHA | True |
| Ttl Monthly Fee Equiv | 130.0 |
| New Financing Cash | True |
| New Financing: VA | True |
Interior Features
| Interior Amenities | Quartz Countertops,Double Vanity,Kitchen Island,Pantry,Full Bth Master Bdrm,Separate Shwr & Tub |
|---|---|
| Flooring | Carpet,Tile |
| Total Stories | 1 |
| Air Conditioning Y/N | Yes |
| Heating Y/N | Yes |
| Fireplace Y/N | No |
| Laundry Features | Wshr/Dry HookUp Only |
| Total Bedrooms | 3 |
| LivingAreaSource | Builder |
| Total Baths | 2 |
| Bedrooms Possible | 3 |
| Other_sp_Rooms_co_Great_sp_Room | True |
| Built-in Microwave | True |
| Built In Recycling | True |
| Kitchen Island | True |
| Pantry | True |
Exterior Features
| Model | Quartz |
|---|---|
| Fencing | Wrought Iron |
| Parking Features | Attached Garage,Direct Access |
| Lot Features | Adjacent to Wash,North/South Exposure,Corner Lot,Desert Front |
| Water Source | City Water |
| Lot Size Area | 5456.0 |
| Spa | No |
| Lot Size Acres | 0.13 |
| Lot Size Source | Builder |
| Waterfront Y/N | No |
| Covered Spaces | 2.0 |
| Crops Included Y/N | No |
| Horse Y/N | No |
| Irrigation Water Rights Y/N | No |
Amenities
- Foreclosure
- Views
- Short Sale
- New Construction
- Adult 55+
- Lease To Own
- No HOA Fees
- Furnished
- Primary On Main
- Air Conditioning
- Seller Finance
- Green
- Fixer Upper
- Horse
- Golf
- Fireplace
- Deck
- Garage
- Basement
- Pool
Property vs Single Family Average in 85383
Price
Taxes
Year Built
Visits
 © 2026 Arizona Regional Multiple Listing Service, Inc. All rights reserved. All information should be verified by the recipient and none is guaranteed as accurate by ARMLS. Information deemed to be reliable but not guaranteed. Listing broker has attempted to offer accurate data, but buyers are advised to confirm all items. Only IDX residential listings are displayed on this site. The information being provided is for consumers' personal, non-commercial use and may not be used for any purpose
