
Views - Golf Course - Primary on Main - Eco Friendly

Address
31339 N 137th Lane, Peoria, AZ
Price
$ 699,000
Property Attributes
- MLS#7065464
- TypeSingle Family
- Listing Status Active
- CountyMARICOPA
- CityPeoria
- NeighborhoodVISTANCIA VILLAGE
- Zip85383
- StyleSpanish
- Year Built2015
- Taxes$ 2997
- Price$ 699,000
- Bedrooms3
- Full Bathrooms2
- Half Bathrooms1
- Sqr Footage2431
- Lot Size0.2 Acres
Data Source:
Arizona Regional MLS (ARMLSN)
Property Description
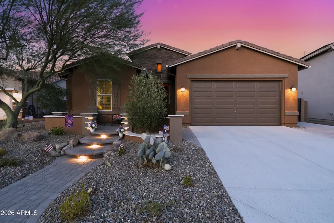
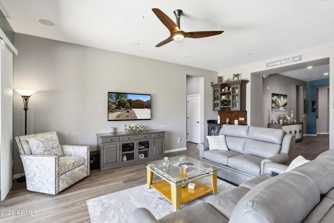
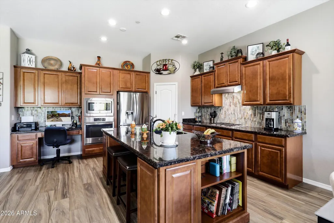
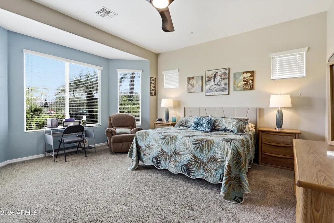
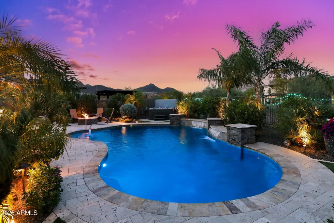
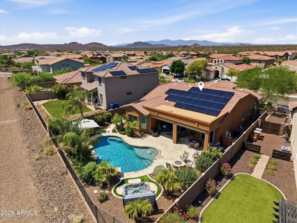
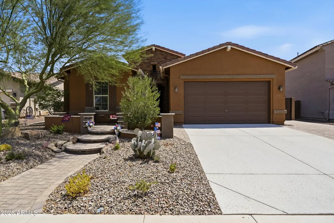
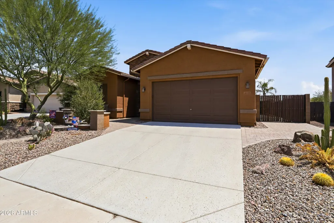
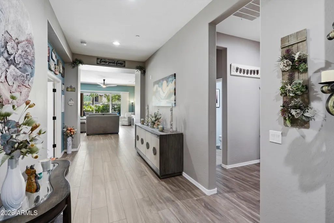
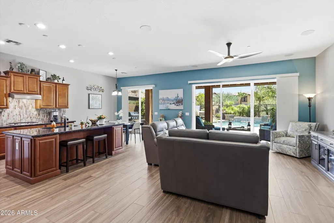
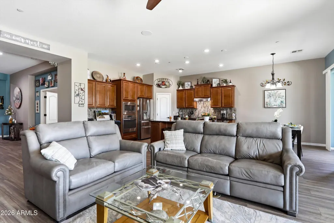
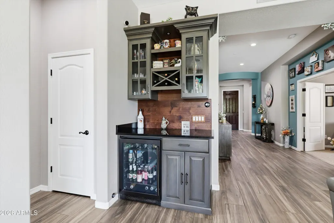
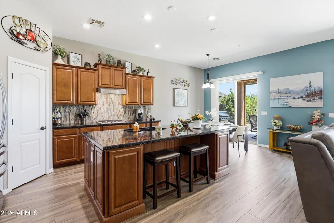
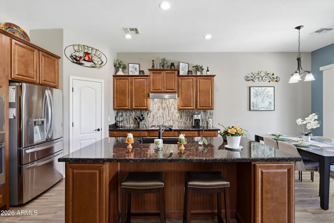
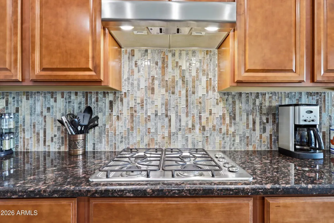
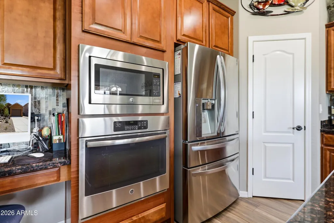
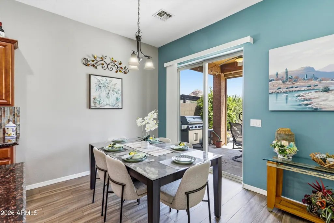
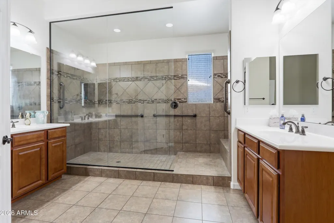
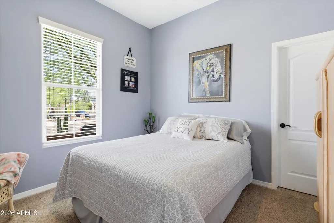
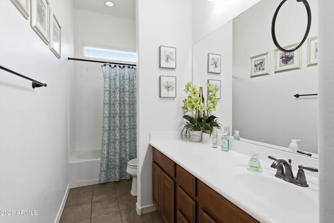
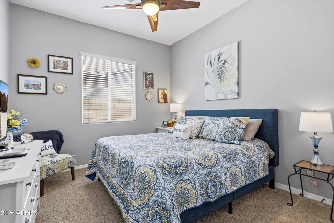
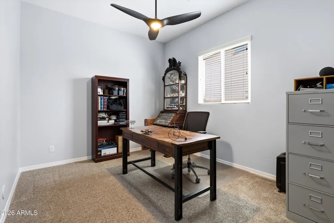
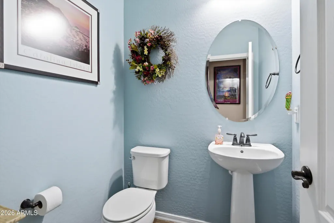
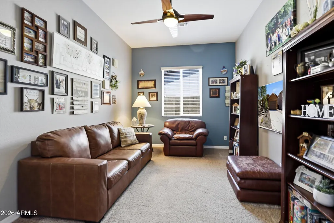
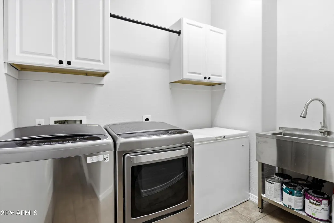
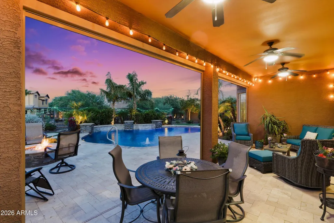
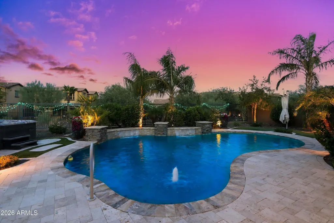
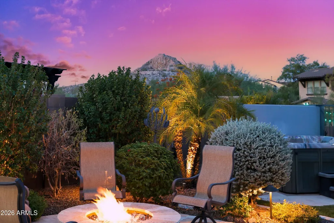
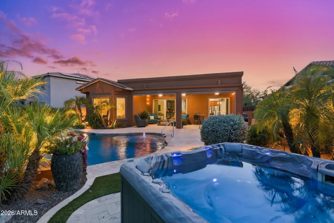
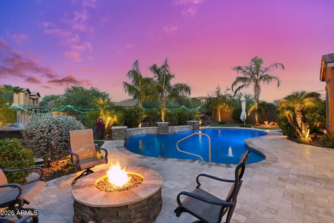
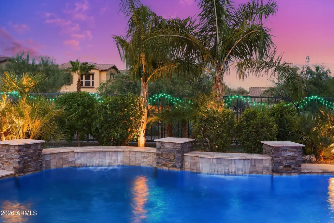
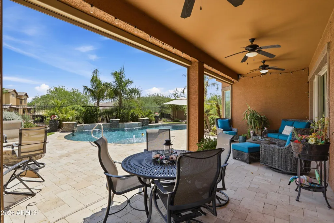
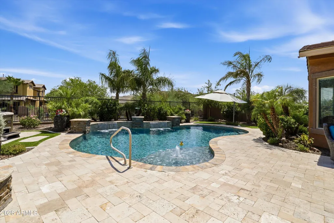
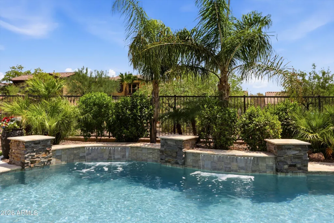
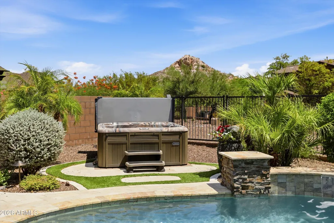
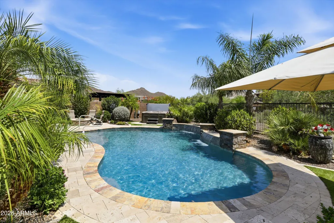
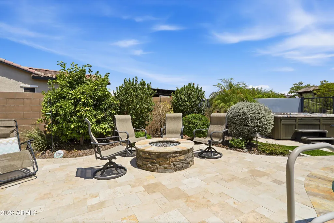
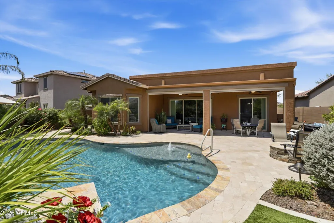
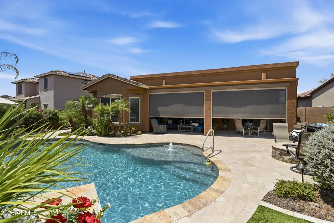
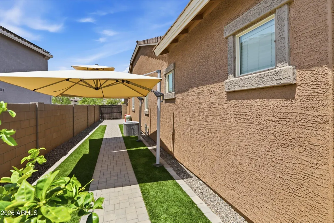
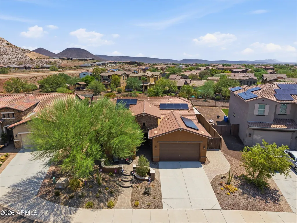
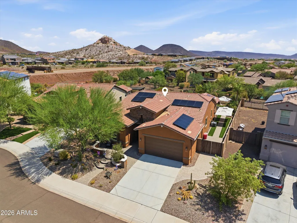
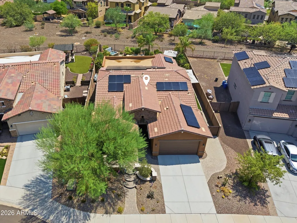
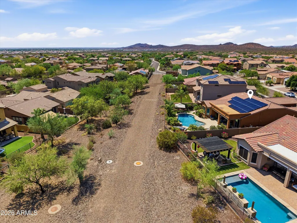
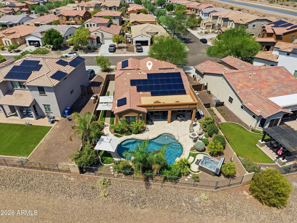
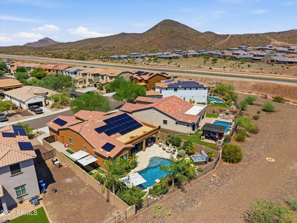
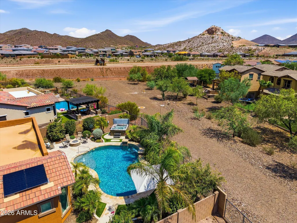
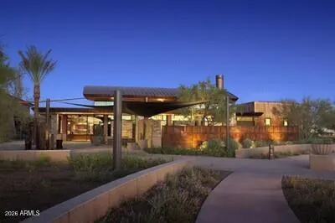
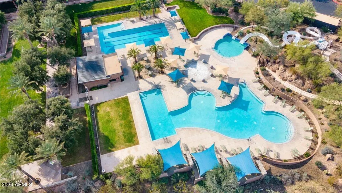
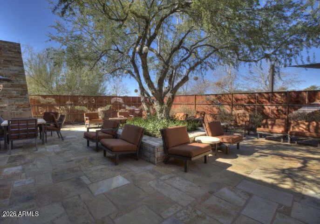
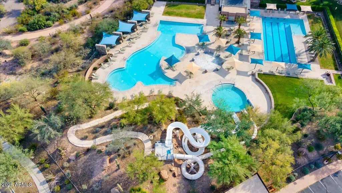
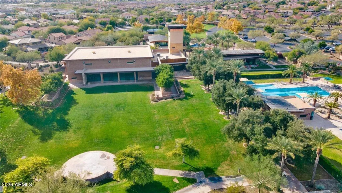
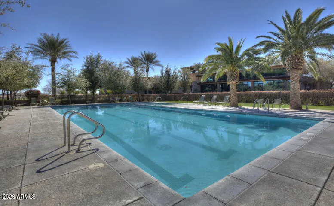
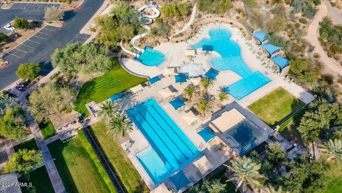
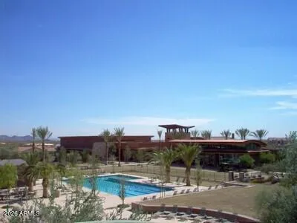
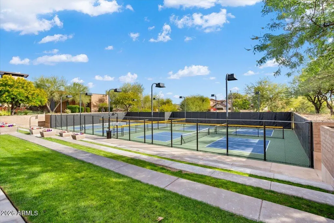
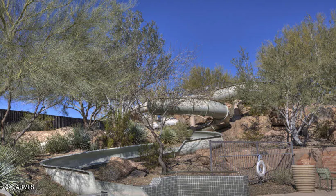
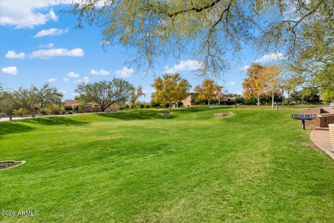
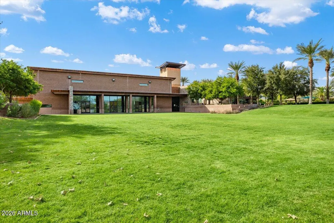
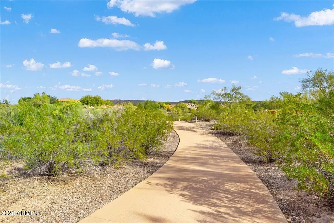
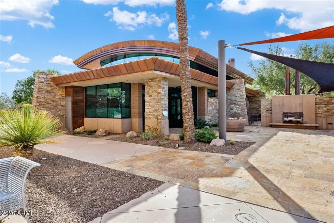
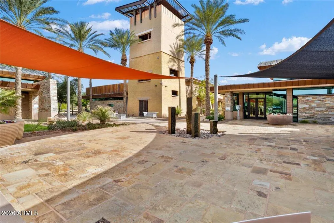
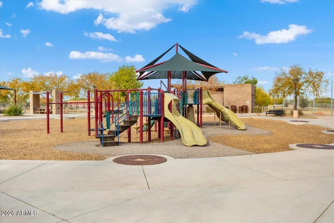
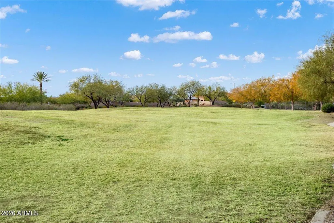
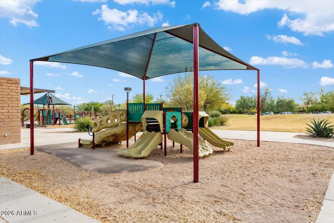
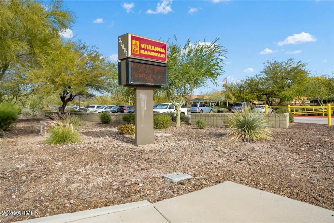
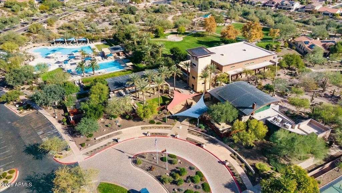
BACKING TO NATURAL OPEN DESERT SPACE with NO NEIGHBORS DIRECTLY BEHIND, this beautifully upgraded home offers a rare combination of PRIVACY, ENERGY EFFICIENCY, and RESORT-STYLE LIVING. The exceptional backyard showcases a HEATED & COOLED POOL, separate SUNDANCE SPA, GAS FIREPIT, FULLY OWNED 42-PANEL SOLAR SYSTEM, and beautiful views of the surrounding desert and mountains, all within the highly sought-after Vista Pointe at Vistancia. Designed with both everyday living and entertaining in mind, this thoughtfully crafted floor plan features 3 BEDROOMS, a PRIVATE DEN, BONUS/FLEX ROOM, and an EXTENDED 2-CAR GARAGE with a tremendous 8 PARKING SPACES, providing exceptional flexibility for a home office, fitness room, media room, playroom, or guest space. At the center of the home, the beautifully appointed kitchen offers an EXTENDED GRANITE ISLAND with additional cabinetry and decorative wainscoting, built-in oven and microwave, gas cooktop, abundant cabinetry, generous workspace, and a custom DRY BAR WITH BUILT-IN BEVERAGE REFRIGERATOR, creating the perfect gathering space for family and friends. Quality finishes are found throughout, including PORCELAIN PLANK TILE FLOORING, energy-efficient DC motor ceiling fans, upgraded laundry room cabinetry, an oversized stainless steel utility sink, and numerous thoughtful improvements that enhance both comfort and functionality. The extended garage features an 8-foot garage door, additional storage space, and a convenient service door. Step outside and experience your own private Arizona retreat. Travertine decking, mature palm trees, fruit trees, artificial turf, power-operated patio sunshade screens, extensive landscaping, and multiple outdoor living spaces create an inviting setting for relaxing or entertaining while enjoying the peaceful natural open space behind the home. Adding tremendous long-term value, the FULLY OWNED 42-PANEL SOLAR SYSTEM (14.7 kW) & SOLAR SCREENS helps maximize energy efficiency and reduce utility costs, while extensive paver work, custom lighting, and countless owner-selected upgrades make this home truly move-in ready. Residents enjoy easy access to Vistancia's award-winning amenities, championship golf, community pools, parks, shopping, dining, top-rated schools, and miles of scenic trails. Combining exceptional privacy, flexible living spaces, premium upgrades, and a backyard designed for year-round Arizona enjoyment, this home delivers the lifestyle today's buyers have been searching for.
| Elementary School | Middle School | High School |
|---|---|---|
| Lake Pleasant Elementary | Lake Pleasant Elementary | Liberty High School |
| Price History | |
|---|---|
| 8/12/2026 | Listed $699,000 |
General Features
| Sewer | Sewer in & Cnctd,Public Sewer |
|---|---|
| Heating | Natural Gas |
| Cooling | Central Air,Programmable Thmstat |
| Utilities | Phone Available |
| Possession | Close Of Escrow |
| Roof | Tile,Concrete |
| HOA Fee | 372.45 |
| Garage Spaces | 2.0 |
| Association Fee Includes | Maintenance Grounds |
| Architectural Style | Spanish |
| Pool Features | Outdoor,Play Pool,Heated |
| Construction Materials | Stucco,Wood Frame,Painted |
| Year Built | 2015 |
| View | Mountain(s) |
| Township | 5N |
| Property Subtype | Single Family Residence |
| Tax Year | 2025 |
| Ownership | Fee Simple |
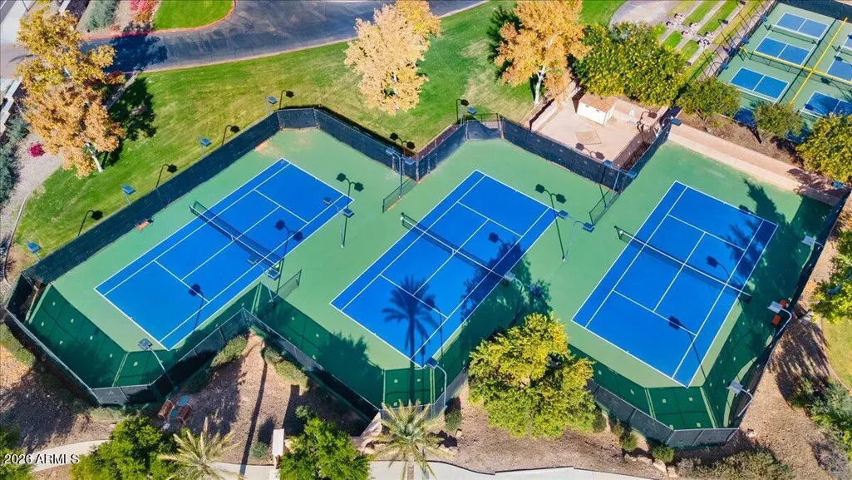
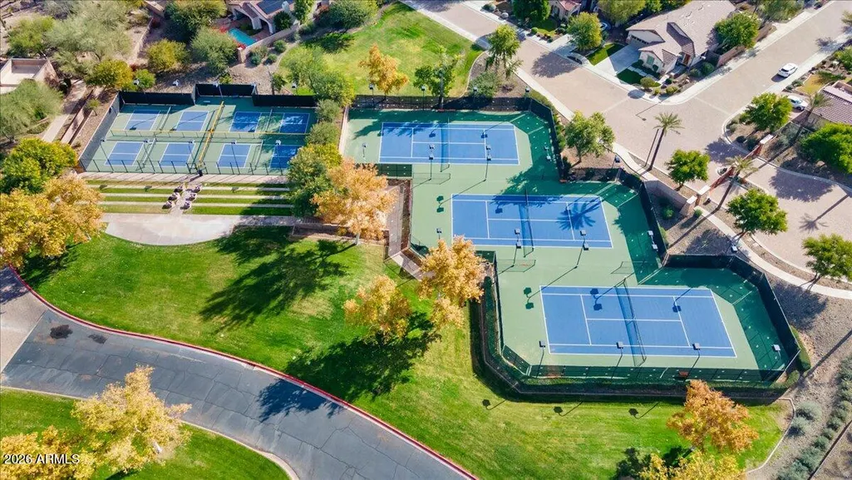
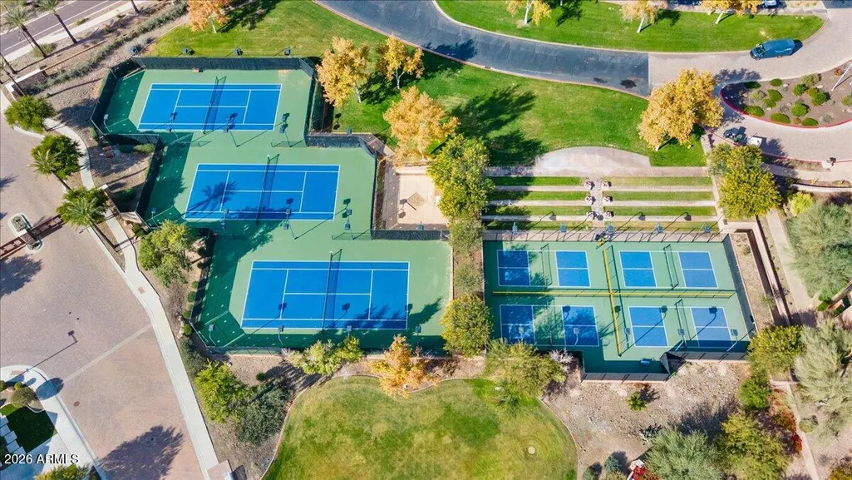
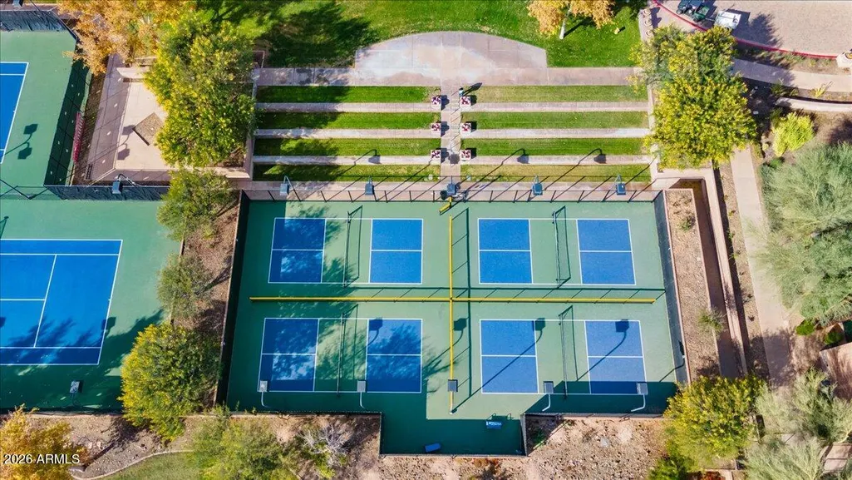
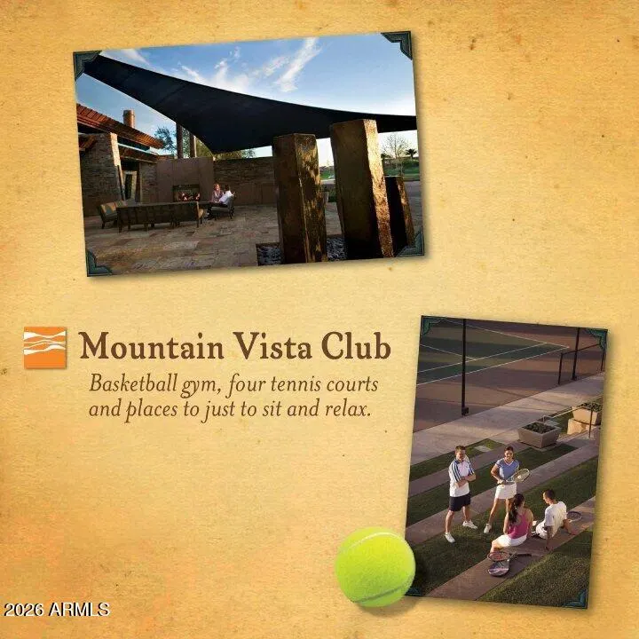
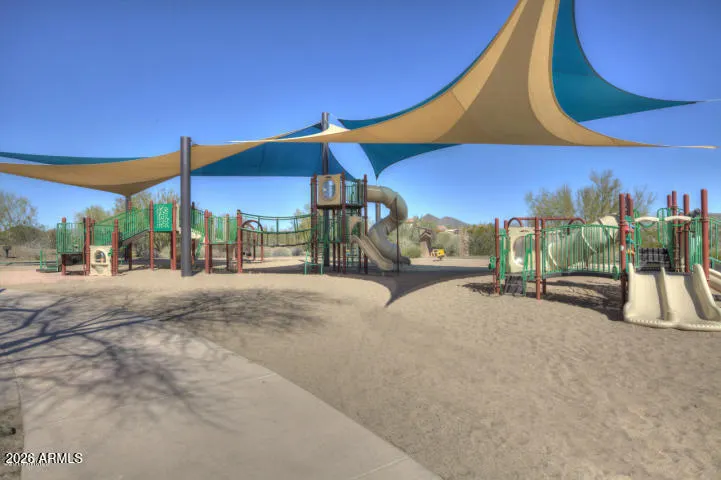
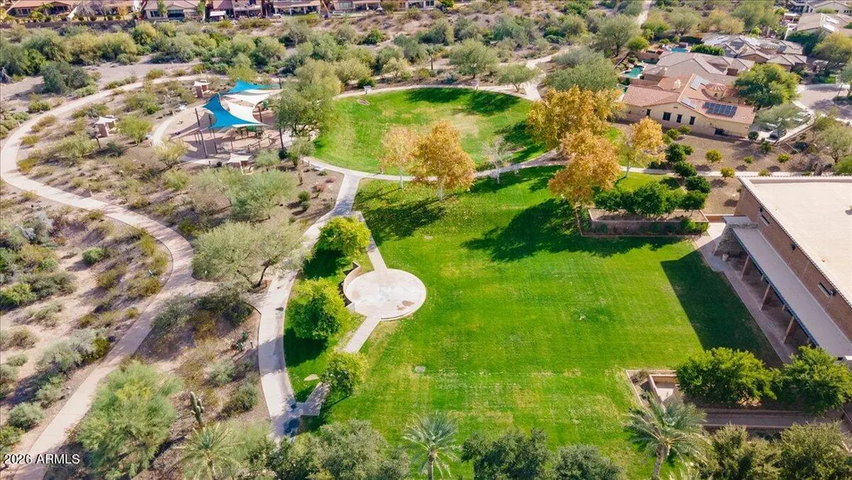
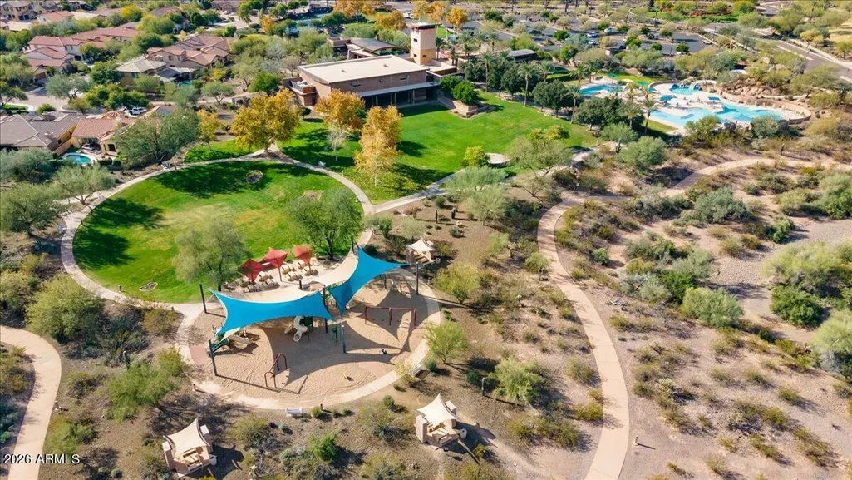
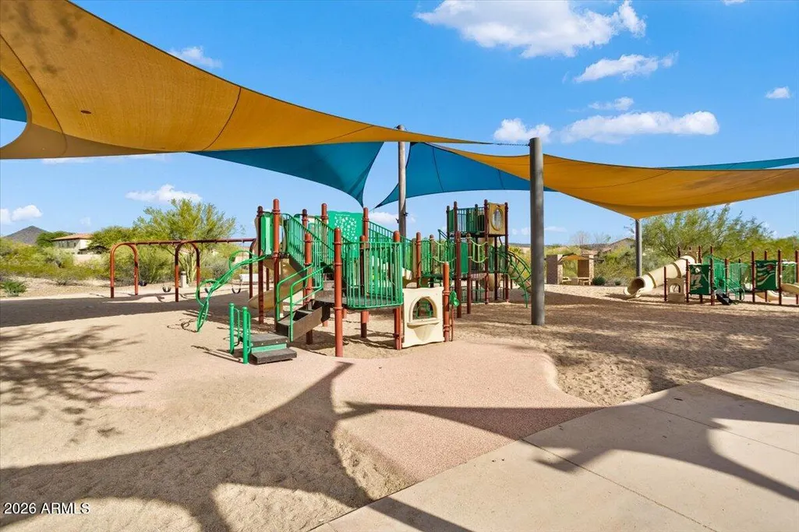
| Community Features | Pool,Golf,Tennis Court(s),Playground,Biking/Walking Path |
| Assoc Fee Paid Per | Quarterly |
| County | Maricopa |
| New Construction | No |
| Property Type | Residential |
| HOA | Yes |
| Attached Garage | No |
| Energy Efficient | Solar Panels |
| Subdivision Name | VISTANCIA VILLAGE |
| Possible Use | None |
| Green Water Conservation | Low-Flow Fixtures |
| Special Listing Conditions | N/A |
| Status | Active |
| Directions | Head West on Happy Valley to Loop 303. Take Loop 303 North to Lone Mountain. Left on Lone Mountain. Right on 137th Drive. Right on 137th Lane. Home is on the Right. |
| High School | Liberty High School |
| City | Peoria |
| Disclosures | Agency Discl Req,Seller Discl Avail |
| Association Name | Vistancia Village |
| High School District | Peoria Unified School District |
| Open Parking Spaces | 6.0 |
| Lot Size Units | Square Feet |
| Lot Size Square Feet | 8709.0 |
| Carport Spaces | 0.0 |
| Carport Y/N | No |
| Spa Features | Above Ground,Heated,Private |
| Elementary School | Lake Pleasant Elementary |
| Property Attached Y/N | No |
| Land Lease Y/N | No |
| Tax Annual Amount | 2997.0 |
| Home Warranty Y/N | Yes |
| Middle/Junior High School | Lake Pleasant Elementary |
| Lease Renewal Y/N | No |
| Lease Considered Y/N | No |
| Rent Control Y/N | No |
| Virtual Tour | https://www.zillow.com/view-imx/66d75271-3d4e-4d39-8d31-5563ca91db90?setAttribution=mls&wl=true&initialViewType=pano&utm_source=dashboard |
| Builder Name | Gehan Homes |
| Standard Status | Active |
| Occupancy Type | Owner |
| Elementary School District | Peoria Unified School District |
| Tax Lot | 19 |
| MobileHomeRemainsYN | No |
| New Financing: Conventional | True |
| Senior Community | No |
| New Financing: FHA | True |
| Ttl Monthly Fee Equiv | 124.15 |
| New Financing Cash | True |
| New Financing: VA | True |
Interior Features
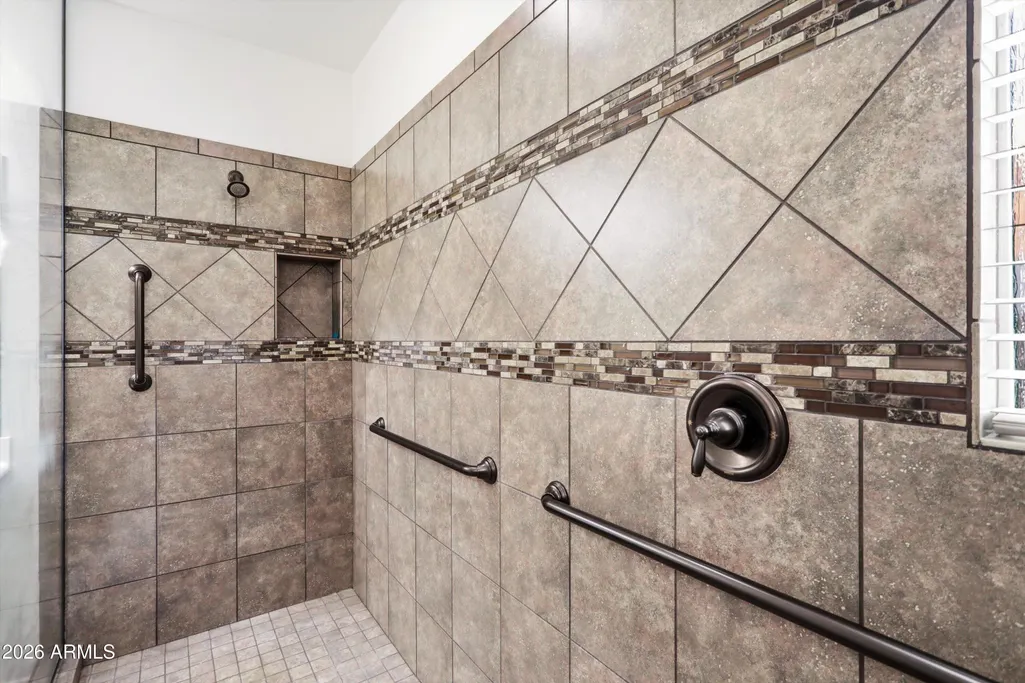
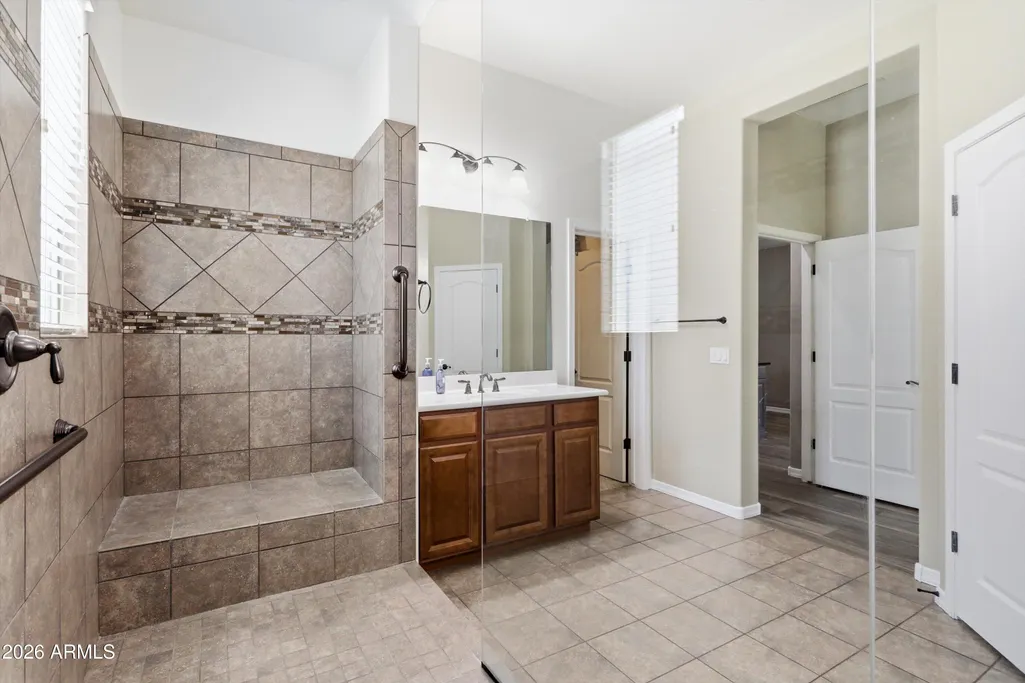
| Interior Amenities | Walk-in Pantry,High Speed Internet,Granite Counters,Double Vanity,Master Downstairs,Eat-in Kitchen,Breakfast Bar,No Interior Steps,Kitchen Island,Pantry,Full Bth Master Bdrm,Separate Shwr & Tub |
|---|---|
| Flooring | Carpet,Tile |
| Fireplace Features | Fire Pit |
| Total Stories | 1 |
| Air Conditioning Y/N | Yes |
| Heating Y/N | Yes |
| Window Features | Low-Emissivity Windows,Solar Screens,Dual Pane,ENERGY STAR Qualified Windows,Vinyl Frame |
| Fireplace Y/N | Yes |
| Laundry Features | Inside,Gas Dryer Hookup,Wshr/Dry HookUp Only |
| Total Bedrooms | 3 |
| LivingAreaSource | Builder |
| Total Baths | 3 |
| Bedrooms Possible | 5 |
| Other_sp_Rooms_co_Great_sp_Room | True |
| Other_sp_Rooms_co_BonusGame_sp_Room | True |
| Built-in Microwave | True |
| Kitchen Island | True |
| Pantry | True |
| Walk-in Pantry | True |
Exterior Features
| Model | Crimson |
|---|---|
| Exterior Amenities | Screened in Patio(s) |
| Fencing | Back Yard,Block,Wrought Iron |
| Parking Features | RV Gated,Garage Door Opener,Extended Length Garage,Direct Access |
| Lot Features | Borders Common Area,Adjacent to Wash,Sprinklers In Rear,Sprinklers In Front,Desert Back,Desert Front,Synthetic Grass Back,Auto Timer H2O Front,Auto Timer H2O Back |
| Water Source | Public |
| Lot Size Area | 8709.0 |
| Spa | Yes |
| Lot Size Acres | 0.2 |
| Road Surface Type | Paved |
| Lot Size Source | Assessor |
| Waterfront Y/N | No |
| Covered Spaces | 2.0 |
| Crops Included Y/N | No |
| Horse Y/N | No |
| Irrigation Water Rights Y/N | No |
Amenities
- Foreclosure
- Views
- Short Sale
- New Construction
- Adult 55+
- Lease To Own
- No HOA Fees
- Furnished
- Primary On Main
- Air Conditioning
- Seller Finance
- Green
- Fixer Upper
- Horse
- Golf
- Fireplace
- Deck
- Garage
- Basement
- Pool
Property vs Single Family Average in 85383
Price
Taxes
Year Built
Visits
 © 2026 Arizona Regional Multiple Listing Service, Inc. All rights reserved. All information should be verified by the recipient and none is guaranteed as accurate by ARMLS. Information deemed to be reliable but not guaranteed. Listing broker has attempted to offer accurate data, but buyers are advised to confirm all items. Only IDX residential listings are displayed on this site. The information being provided is for consumers' personal, non-commercial use and may not be used for any purpose
