
Address
10953 E Tripoli Avenue, Mesa, AZ
Price
$ 749,990
Property Attributes
- MLS#7072659
- TypeSingle Family
- Listing Status Active
- CountyMARICOPA
- CityMesa
- AreaBella Via
- NeighborhoodBELLA VIA PARCEL 15
- Zip85212
- StyleRanch
- Year Built2018
- Taxes$ 2319
- Price$ 749,990
- Bedrooms4
- Full Bathrooms2
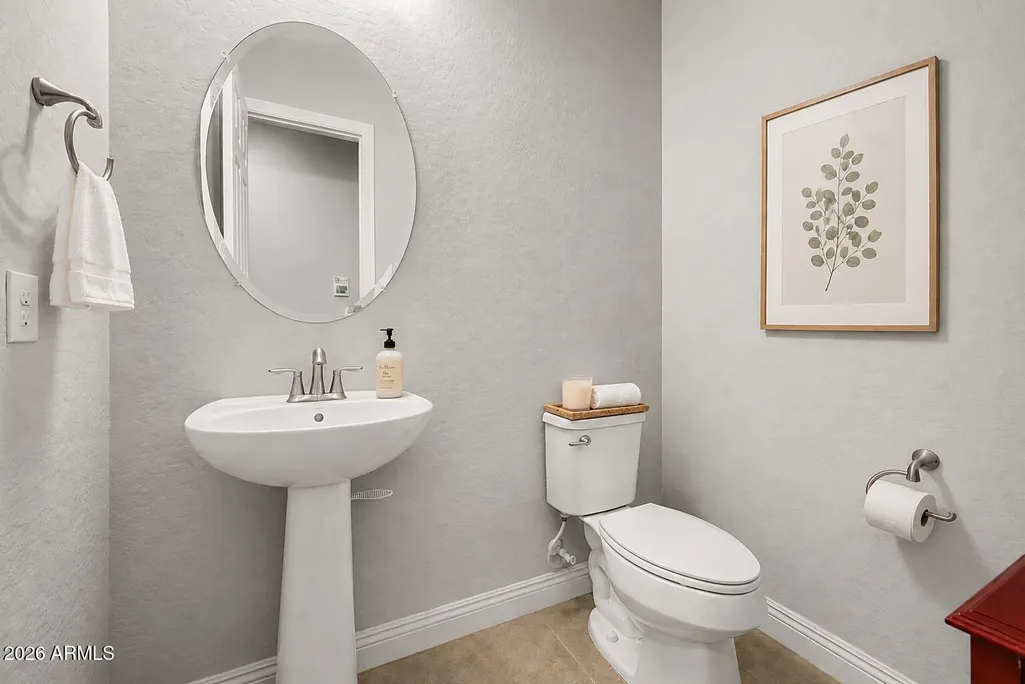
- Half Bathrooms1
- Sqr Footage2668
- Lot Size0.19 Acres
Data Source:
Arizona Regional MLS (ARMLSN)
Property Description
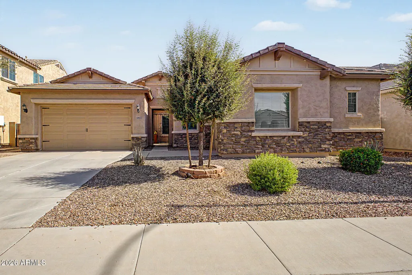
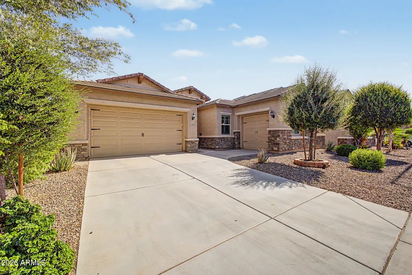
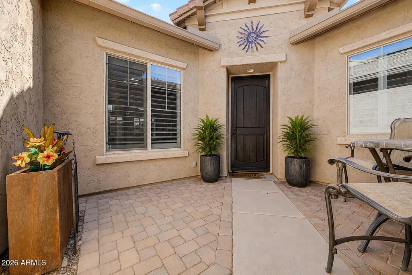
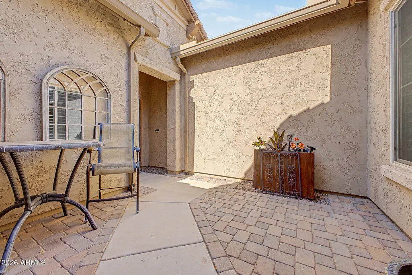
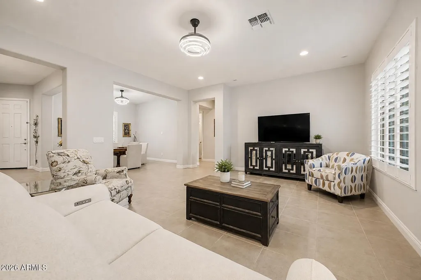
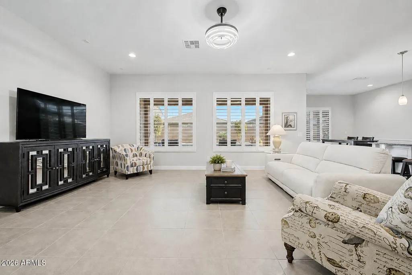
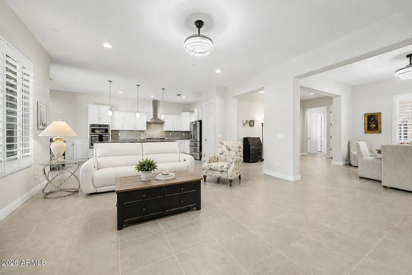
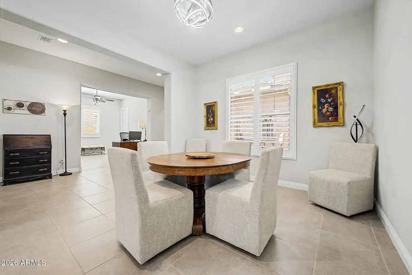
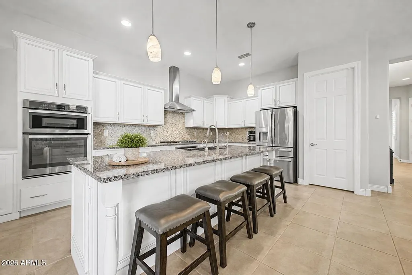
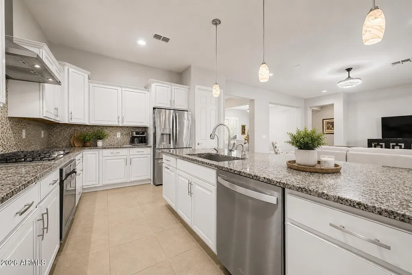
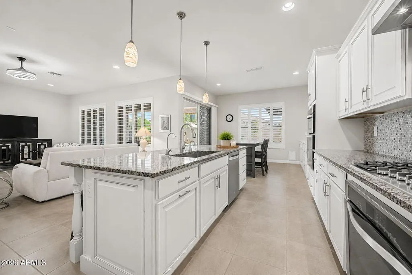
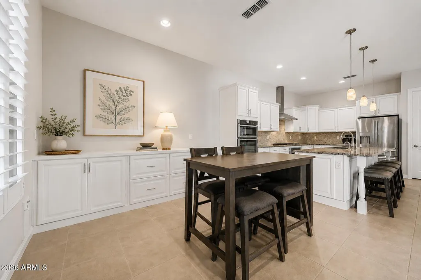
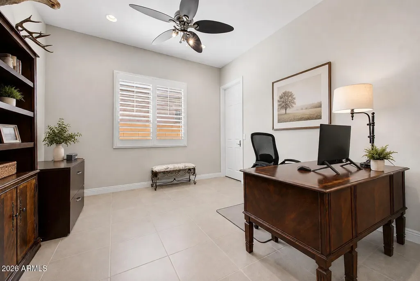
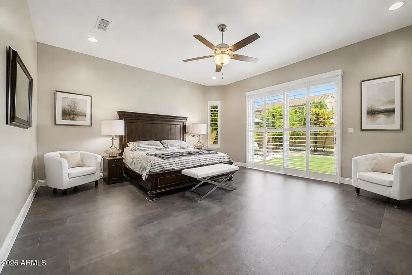
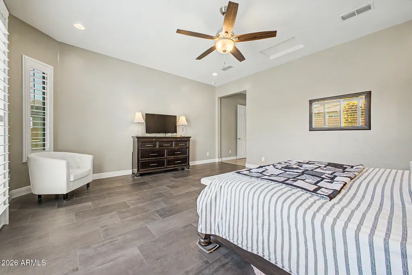
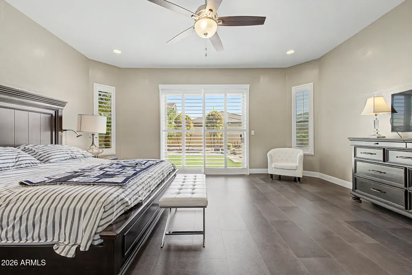
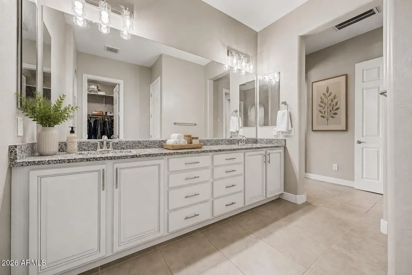
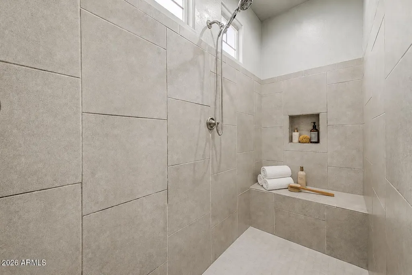
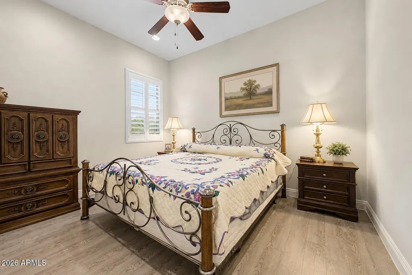
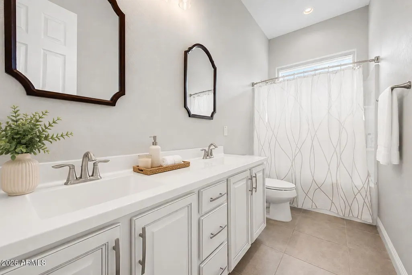
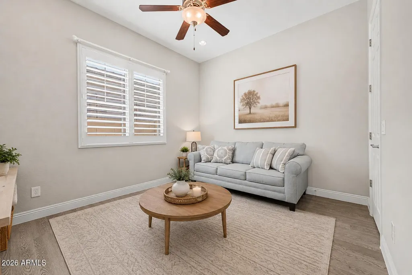
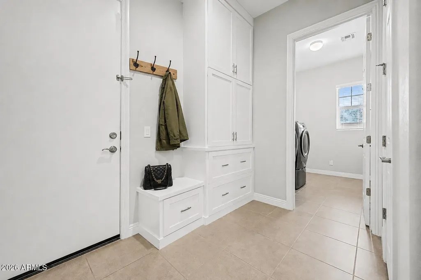
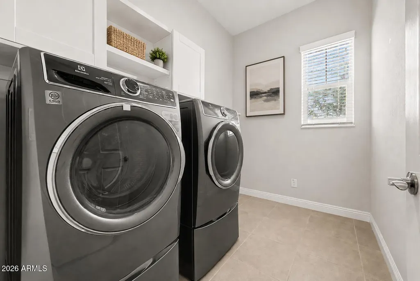
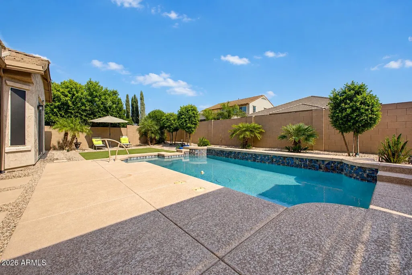
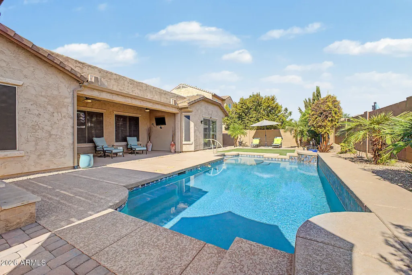
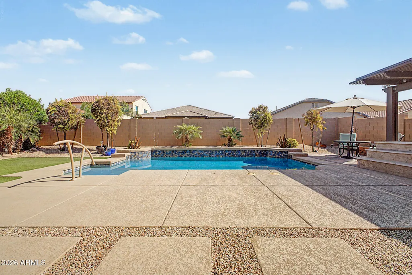
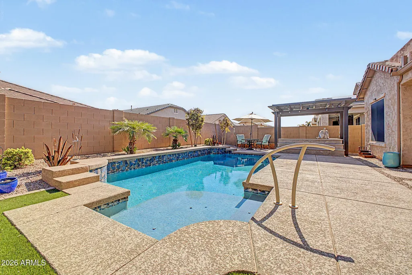
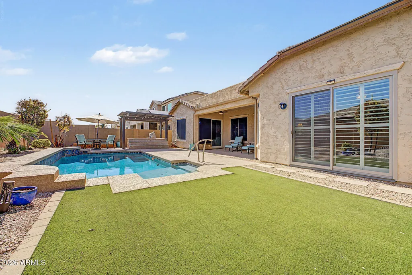
Welcome to elevated single-level living in Bella Via, where thoughtful design, beautiful upgrades and effortless Arizona living come together. From the moment you enter through the gated private courtyard, this Pulte home feels inviting and refined. Step inside to soaring 10' ceilings, plantation shutters and an abundance of natural light that enhances the home's open, airy design. Generous living and dining spaces unfold naturally into the heart of the home, creating an easy flow for everything from quiet evenings at home to a house full of friends and family. The gourmet kitchen deserves center stage, anchored by an oversized island that provides abundant prep space, casual seating and a natural gathering place. Crisp white cabinetry, granite countertops, tiled backsplash, stainless appliances, double ovens, built-in microwave and gas cooking combine style with serious functionality. A large walk-in pantry provides exceptional storage, while instant hot water at the kitchen sink is one of those thoughtful conveniences you'll quickly appreciate. Open to the great room, the kitchen keeps everyone connected and makes entertaining effortless. The great room is spacious yet comfortable, with soaring ceilings, plantation shutters and abundant natural light creating an inviting setting for everyday living and entertaining. Surround-sound wiring adds another layer of functionality, while the adjoining open den extends the living space rather than closing it off, creating a versatile setting for a home office, library, reading area or additional lounge. The primary suite is tucked away as a private retreat with generous proportions and its own sliding-door exit to the backyard, creating an effortless connection to the pool and outdoor living areas. The ensuite bath offers an oversized walk-in shower, dual vanities and a substantial walk-in closet, creating a comfortable and private escape at the end of the day. Generously sized secondary bedrooms provide comfortable spaces for family and guests, while additional cabinetry offers even more thoughtful storage. Throughout the home, the floor plan feels intentional: open where you want connection, private where you want separation and all on one convenient level. Then the Arizona lifestyle takes over. The backyard feels less like an afterthought and more like another living space. A sparkling Pebble Type pool creates the centerpiece, complemented by low-maintenance landscaping, covered outdoor living and a dedicated covered BBQ area with a gas line already in place. Even the pool equipment has its own covered area, keeping the practical elements neatly tucked away. Direct access from both the main living area and primary suite allows indoor and outdoor spaces to flow together beautifully, whether it's morning coffee by the pool, an afternoon swim or an evening spent entertaining beneath the Arizona sky. - Behind the beautiful finishes are thoughtful improvements designed to make everyday living more comfortable and efficient, including a tankless water heater, whole-house water treatment system, upgraded R-60 insulation and additional cabinetry near the laundry area. A 3-car garage and easy-care landscaping add another layer of convenience to a home designed to be enjoyed rather than constantly maintained. - And then there is Bella Via itself - The community offers parks, playgrounds, walking and biking paths and inviting neighborhood gathering spaces, creating opportunities to get outside and enjoy the neighborhood beyond your own backyard. It is all set within Southeast Mesa's rapidly expanding Gateway corridor, an area that continues to emerge as one of the Southeast Valley's most exciting centers for growth, education, technology and employment. - Phoenix-Mesa Gateway Airport, ASU Polytechnic and Chandler-Gilbert Community College are all part of the energy surrounding this growing corner of Mesa, while nearby technology, aerospace and advanced-manufacturing development continue to reshape the Gateway area. Loop 202 and US 60 provide convenient access throughout the Valley, while shopping, dining, schools and everyday conveniences continue to expand throughout Southeast Mesa. - When it's time to trade pavement for desert, hiking, biking and outdoor recreation are within easy reach, delivering another part of the lifestyle that makes this area so appealing: newer communities, open space and recreation paired with access to the employment, education and technology centers driving the future of the Southeast Valley. This is more than a beautifully upgraded Pulte home with a private pool. It's a home designed around the way people want to live in Arizona: open and comfortable, connected to the outdoors and surrounded by a community and corridor that continue to grow around it.
| Elementary School | Middle School | High School |
|---|---|---|
| Jack Barnes Elementary School | Newell Barney College Preparatory School Middle School | Queen Creek High School |
| Price History | |
|---|---|
| 8/28/2026 | Listed $749,990 |
General Features
| Sewer | Public Sewer |
|---|---|
| Heating | Forced Air,Natural Gas |
| Cooling | Central Air,Ceiling Fan(s) |
| Utilities | SRP |
| Possession | Close Of Escrow |
| Roof | Tile |
| HOA Fee | 96.0 |
| Garage Spaces | 3.0 |
| Association Fee Includes | Maintenance Grounds |
| Architectural Style | Ranch |
| Pool Features | Outdoor,Play Pool |
| Construction Materials | Stucco,Wood Frame,Painted,Stone |
| Year Built | 2018 |
| Township | 1S |
| Property Subtype | Single Family Residence |
| Tax Year | 2025 |
| Ownership | Fee Simple |
| Community Features | Near Bus Stop,Playground,Biking/Walking Path |
| Assoc Fee Paid Per | Monthly |
| County | Maricopa |
| New Construction | No |
| Property Type | Residential |
| HOA | Yes |
| Attached Garage | No |
| Subdivision Name | BELLA VIA PARCEL 15 |
| Possible Use | None |
| Green Water Conservation | Tankless Ht Wtr Heat |
| Other Structures | Gazebo |
| Special Listing Conditions | N/A |
| Status | Active |
| Directions | From Ray Road and Signal Butte head south toward Tripoli Ave,Turn left onto Tripoli Ave,turn right on Bailey,road will curve towards the left turning back into Tripoli. Property will be on the right |
| High School | Queen Creek High School |
| City | Mesa |
| Disclosures | Agency Discl Req,Seller Discl Avail,Vicinity of an Airport |
| Association Name | Bella Via |
| High School District | Queen Creek Unified District |
| Open Parking Spaces | 5.0 |
| Lot Size Units | Square Feet |
| Lot Size Square Feet | 8261.0 |
| Carport Spaces | 0.0 |
| Carport Y/N | No |
| Spa Features | None |
| Elementary School | Jack Barnes Elementary School |
| Property Attached Y/N | No |
| Land Lease Y/N | No |
| Tax Annual Amount | 2319.0 |
| Home Warranty Y/N | No |
| Middle/Junior High School | Newell Barney College Preparatory School |
| Lease Renewal Y/N | No |
| Lease Considered Y/N | No |
| Rent Control Y/N | No |
| Builder Name | Pulte Homes |
| Standard Status | Active |
| Occupancy Type | Owner |
| Elementary School District | Queen Creek Unified District |
| Tax Lot | 47 |
| MobileHomeRemainsYN | No |
| New Financing: Conventional | True |
| Senior Community | No |
| New Financing: FHA | True |
| Ttl Monthly Fee Equiv | 96.0 |
| New Financing Cash | True |
| New Financing: VA | True |
Interior Features
| Interior Amenities | Walk-in Pantry,High Speed Internet,Granite Counters,Double Vanity,Eat-in Kitchen,Breakfast Bar,9+ Flat Ceilings,No Interior Steps,Kitchen Island,Pantry,Full Bth Master Bdrm |
|---|---|
| Flooring | Carpet,Vinyl,Tile |
| Total Stories | 1 |
| Air Conditioning Y/N | Yes |
| Heating Y/N | Yes |
| Window Features | Screens,Dual Pane |
| Fireplace Y/N | No |
| Laundry Features | Inside,Wshr/Dry HookUp Only |
| Total Bedrooms | 4 |
| LivingAreaSource | Assessor |
| Total Baths | 3 |
| Bedrooms Possible | 4 |
| Other_sp_Rooms_co_Great_sp_Room | True |
| Built-in Microwave | True |
| Kitchen Island | True |
| Multiple Ovens | True |
| Pantry | True |
| Walk-in Pantry | True |
Exterior Features
| Model | Catalina |
|---|---|
| Exterior Amenities | Rain Gutters,Private Yard |
| Fencing | Back Yard,Block |
| Parking Features | Attached Garage,Garage Door Opener,Direct Access |
| Lot Features | North/South Exposure,Sprinklers In Rear,Sprinklers In Front,Desert Front,Gravel/Stone Front,Gravel/Stone Back,Synthetic Grass Back,Auto Timer H2O Front,Auto Timer H2O Back |
| Water Source | City Water |
| Lot Size Area | 8261.0 |
| Spa | No |
| OwnerPhone | 503-351-8272 |
| Lot Size Acres | 0.19 |
| Road Surface Type | Asphalt |
| Lot Size Source | Assessor |
| Waterfront Y/N | No |
| Covered Spaces | 3.0 |
| Crops Included Y/N | No |
| Road Responsibility | City Maintained Road |
| Horse Y/N | No |
| Irrigation Water Rights Y/N | No |
Amenities
- Foreclosure
- Views
- Short Sale
- New Construction
- Adult 55+
- Lease To Own
- No HOA Fees
- Furnished
- Primary On Main
- Air Conditioning
- Seller Finance
- Green
- Fixer Upper
- Horse
- Golf
- Fireplace
- Deck
- Garage
- Basement
- Pool
Property vs Single Family Average in 85212
Price
Taxes
Year Built
Visits
 © 2026 Arizona Regional Multiple Listing Service, Inc. All rights reserved. All information should be verified by the recipient and none is guaranteed as accurate by ARMLS. Information deemed to be reliable but not guaranteed. Listing broker has attempted to offer accurate data, but buyers are advised to confirm all items. Only IDX residential listings are displayed on this site. The information being provided is for consumers' personal, non-commercial use and may not be used for any purpose
