
Views - Eco Friendly
Address
15757 E Tepee Drive, Fountain Hills, AZ
Price
$ 1,749,900
Property Attributes
- MLS#7074917
- TypeSingle Family
- Listing Status Active
- CountyMARICOPA
- CityFountain Hills
- NeighborhoodFOUNTAIN HILLS ARIZONA NO. 505-A
- Zip85268
- StyleSanta Barbara/Tuscan
- Year Built1995
- Taxes$ 4362
- Price$ 1,749,900
- Bedrooms5
- Full Bathrooms3
- Half Bathrooms1
- Sqr Footage5893
- Lot Size2.8 Acres
Data Source:
Arizona Regional MLS (ARMLSN)
Property Description
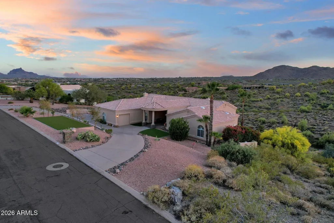
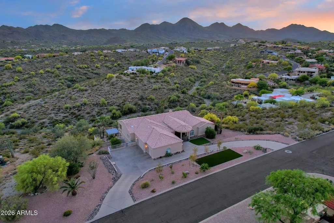
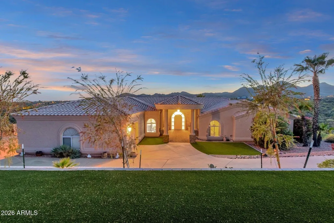
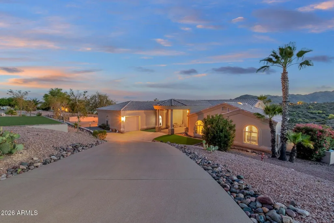
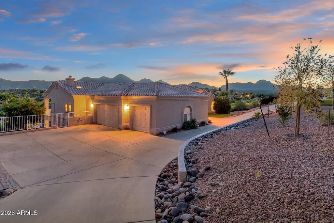
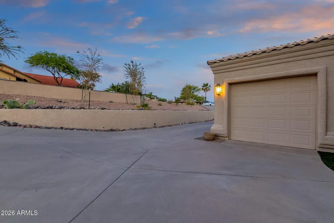
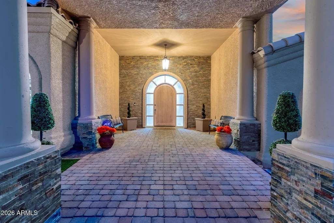
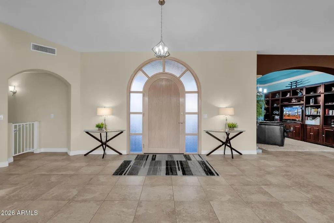
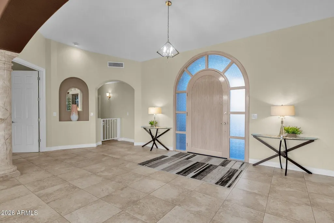
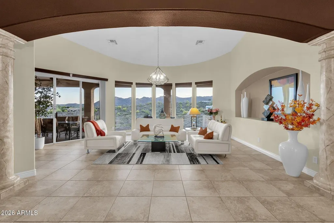
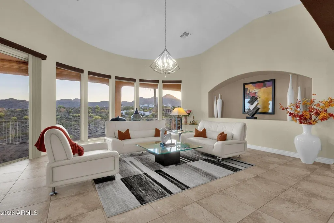
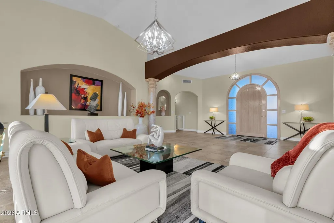
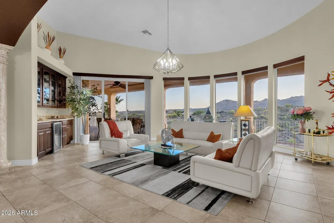
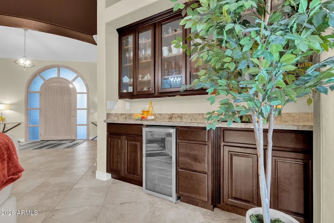
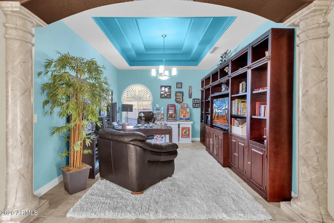
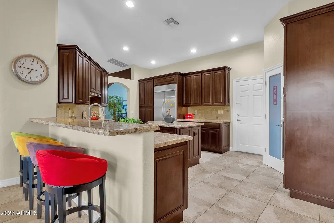
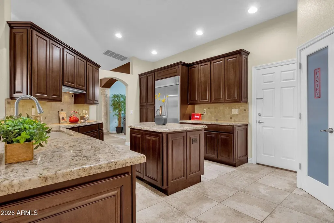
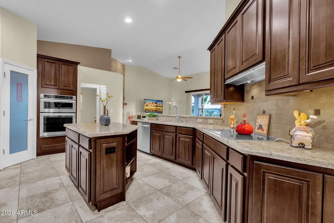
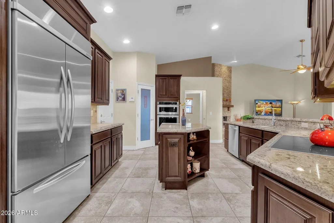
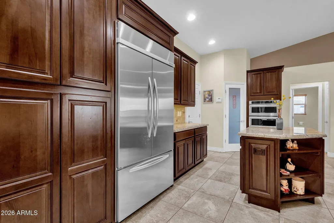
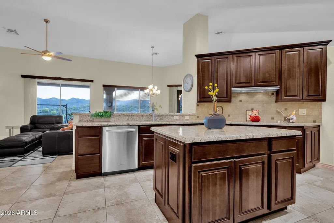
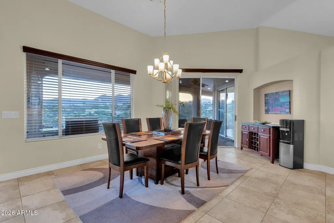
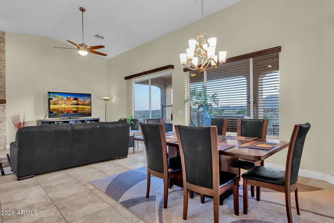
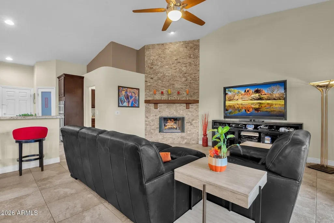
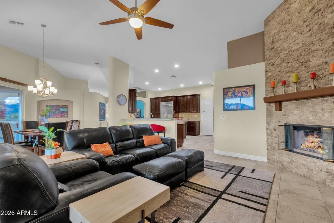
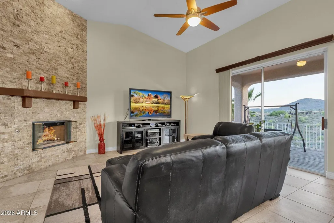
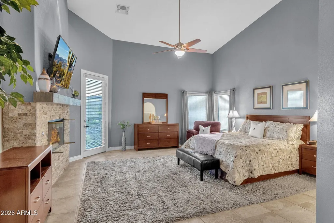
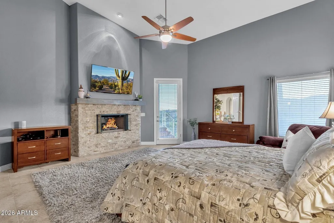
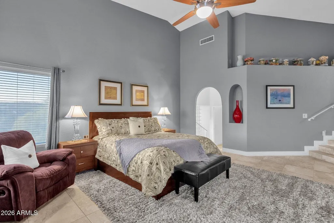
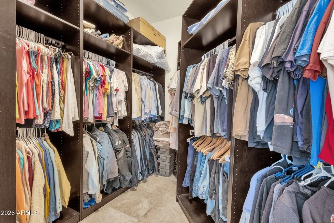
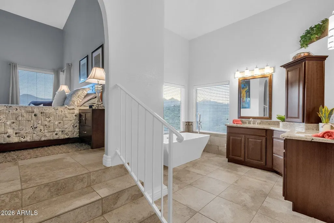
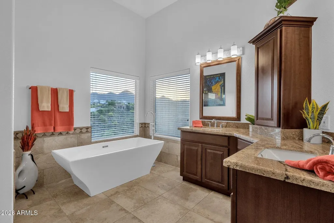
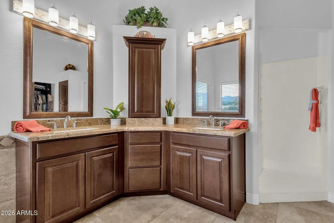
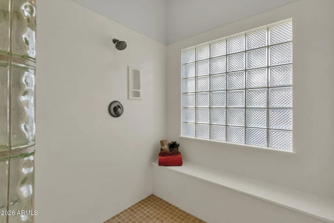
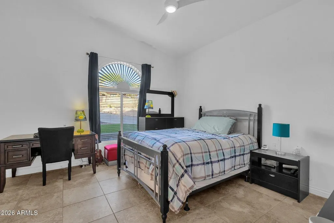
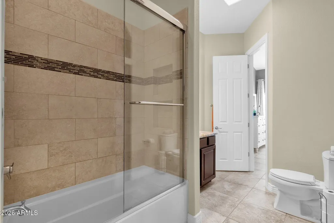
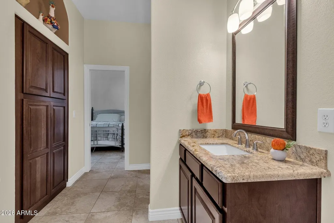
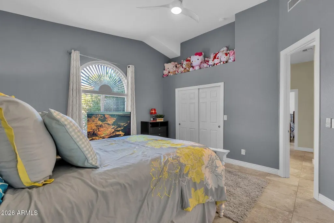
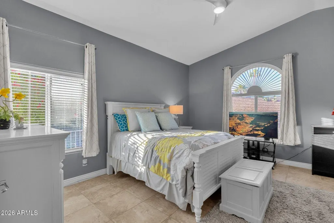
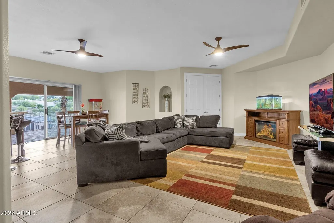
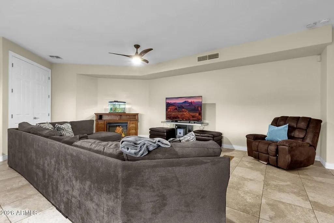
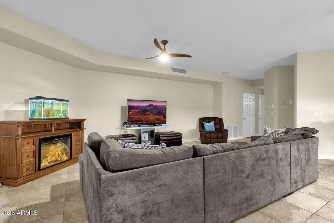
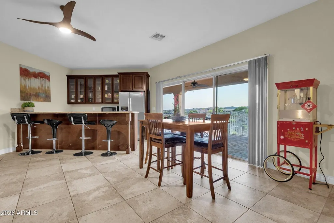
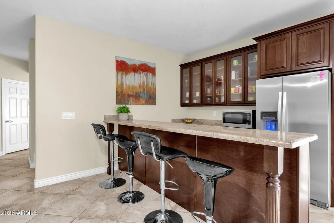
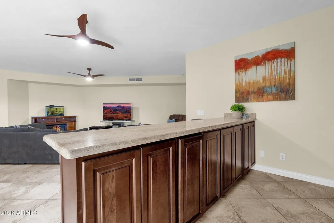
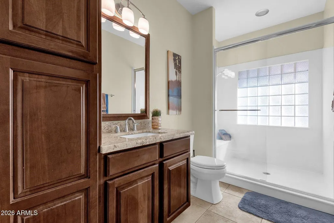
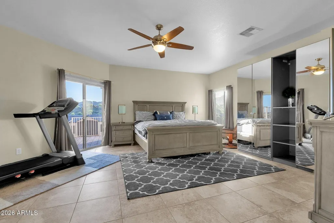
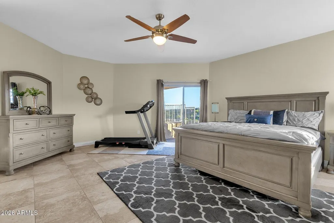
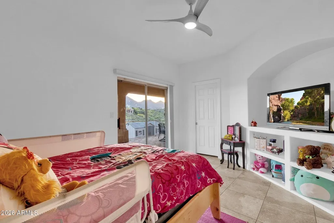
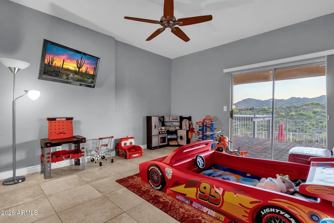
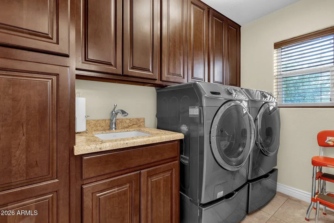
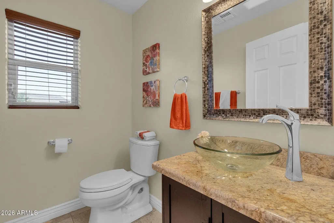
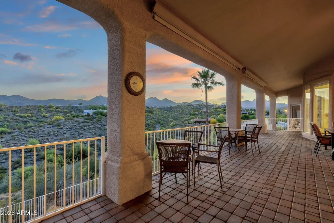
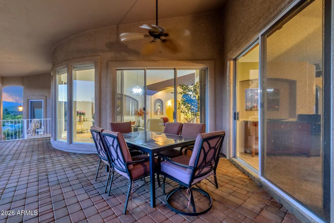
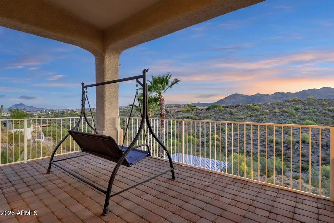
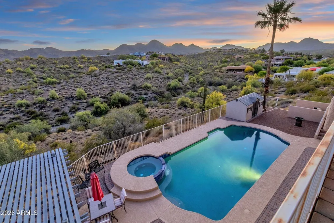
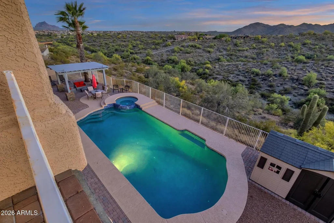
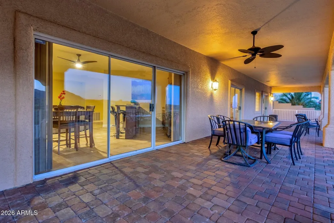
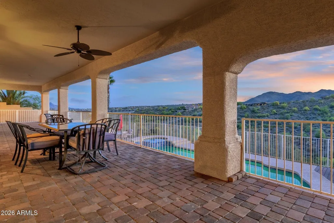
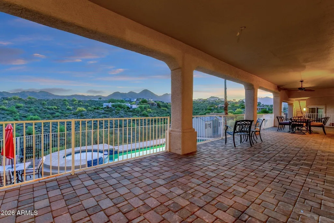
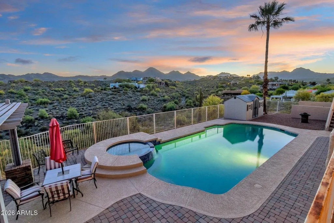
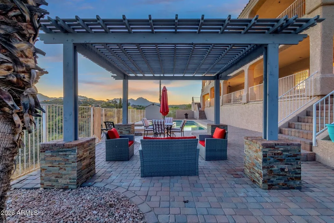
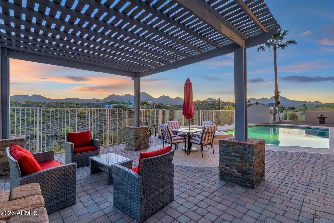
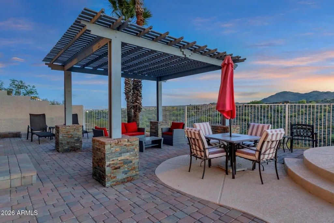
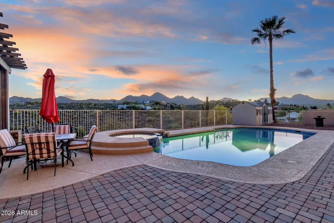
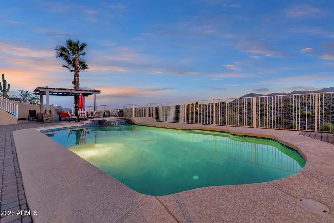
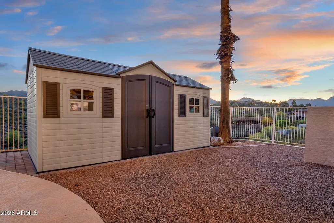
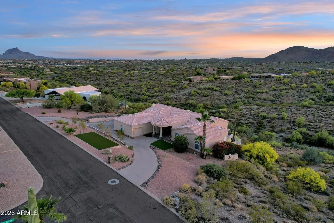
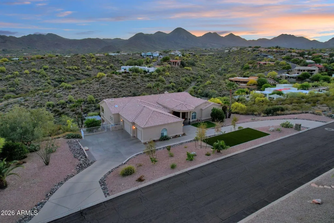
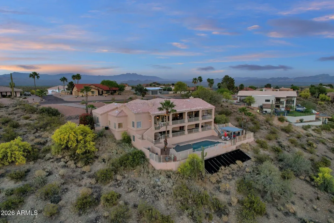
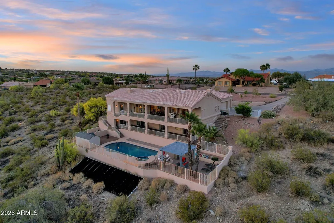
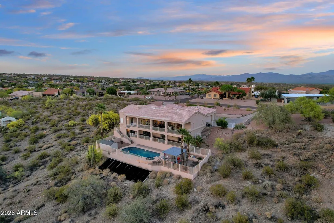
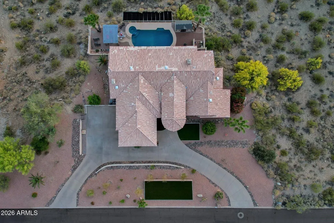
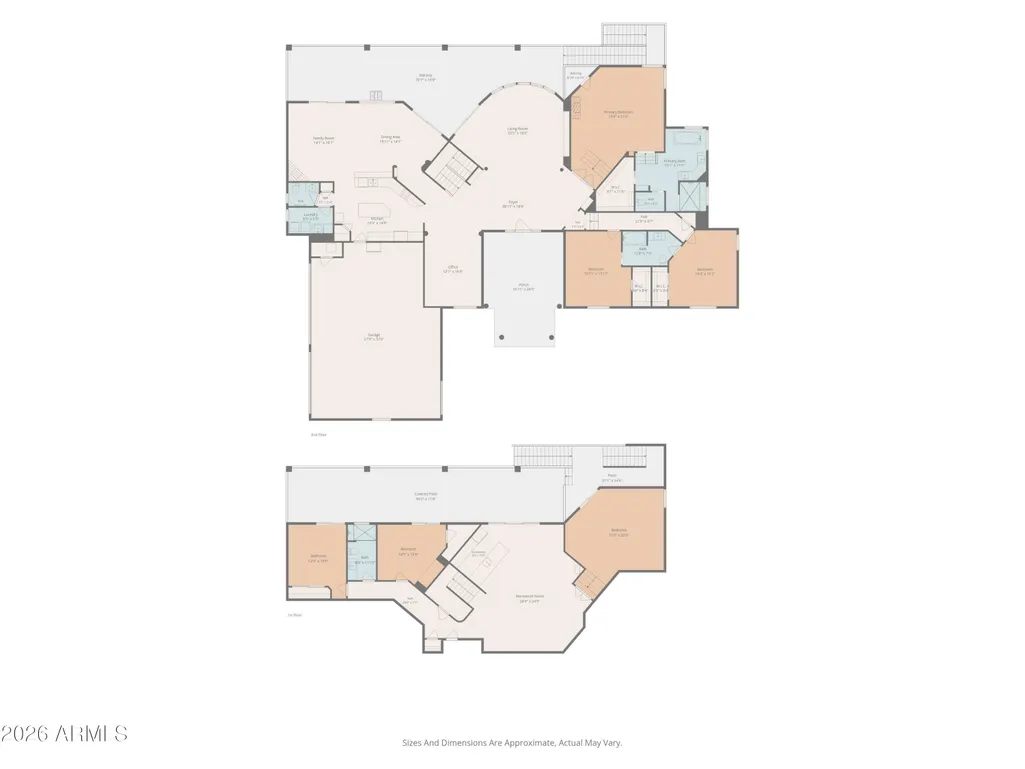
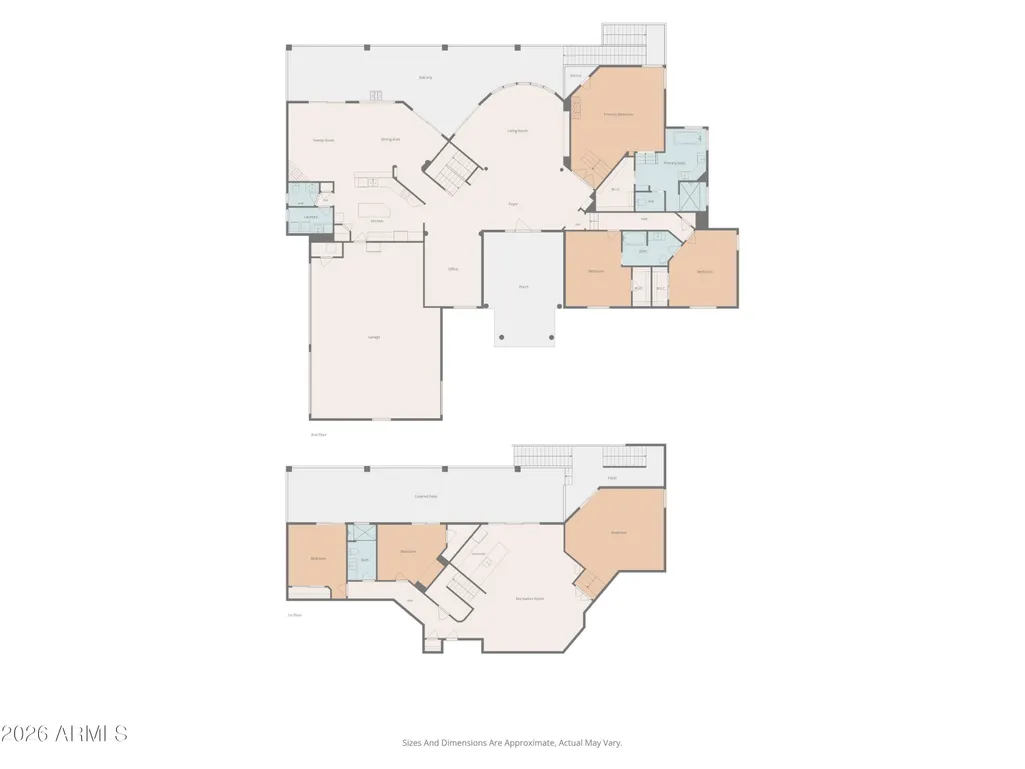
2.8 ACRES! 4 Car Garage! Endless Views! From the moment you step inside, the views take center stage. Set on an expansive 2.8-acre hillside parcel, this impressive home pairs more than 5,800 square feet of remarkably versatile living space with sweeping mountain and desert views, abundant indoor-outdoor connections and an exceptional sense of privacy. The formal living room makes a memorable first impression, framing stunning mountain views through generous windows while built-in cabinetry, display space and a beverage refrigerator create a natural setting for entertaining. Nearby, an open office with rich wood cabinetry provides a handsome and functional workspace.... See More. The heart of the home brings the kitchen, dining and everyday living areas together in one open, inviting space. The kitchen features granite countertops, a center island, breakfast-bar seating, stainless steel appliances, abundant cabinetry and a generous walk-in pantry. Just beyond, there is ample room for both dining and a comfortable living area centered around a fireplace, with mountain views and direct patio access extending the living space outdoors. The spacious primary suite feels like a retreat of its own, with a vaulted ceiling, fireplace, patio access and a large walk-in closet with built-in organization. Its ensuite bath takes full advantage of the setting, pairing beautiful views with a soaking tub, split dual vanities and an oversized walk-in shower with built-in bench seating. Two additional bedrooms share convenient Jack-and-Jill bath access. Adding tremendous versatility is a second substantial living area with its own breakfast bar, full-size refrigerator and coordinating cabinetry. Three additional bedrooms open directly to outdoor patio spaces, creating a remarkably flexible portion of the home for extended family, guests, recreation or multigenerational living. Outside, the scale and setting of the 2.8-acre property become part of the experience. Multiple covered and open-air patios create an abundance of functional outdoor living space, complemented by a pergola, pool and spa. Beyond the immediate outdoor living areas, the property opens to a substantial expanse of natural Sonoran Desert, with the home backing to a wash and neighboring development set at a comfortable distance. The result is a wonderful sense of privacy and tranquility, with broad desert and mountain vistas providing the backdrop for everything from morning coffee to Arizona sunsets. Thoughtful practical features include a spacious laundry room with utility sink and extensive cabinetry, a semicircular driveway and dual garage access points. With generous living spaces, exceptional flexibility, dramatic mountain views and a private desert setting, this is a home designed to accommodate life on a grand scale - whether gathering a crowd or giving everyone a space of their own.
| Elementary School | Middle School | High School |
|---|---|---|
| McDowell Mountain Elementary School | Fountain Hills Middle School | Fountain Hills High School |
| Price History | |
|---|---|
| 9/3/2026 | Listed $1,749,900 |
General Features
| Sewer | Sewer in & Cnctd,Sewer - Available,Public Sewer |
|---|---|
| Heating | Electric |
| Cooling | Central Air,Ceiling Fan(s) |
| Utilities | Butane/Propane,SRP |
| Possession | By Agreement |
| Roof | Tile |
| Garage Spaces | 4.0 |
| Association Fee Includes | No Fees |
| Architectural Style | Santa Barbara/Tuscan |
| Pool Features | Solar Pool Equipment,Diving Pool,Heated |
| Construction Materials | Stucco,Wood Frame,Painted,Stone |
| Year Built | 1995 |
| View | City Lights,Mountain(s) |
| Township | 3N |
| Property Subtype | Single Family Residence |
| Tax Year | 2025 |
| Ownership | Fee Simple |
| County | Maricopa |
| New Construction | No |
| Property Type | Residential |
| HOA | No |
| Attached Garage | No |
| Energy Efficient | Solar Panels,Multi-Zones |
| Subdivision Name | FOUNTAIN HILLS ARIZONA NO. 505-A |
| Special Listing Conditions | N/A |
| Status | Active |
| Directions | From Shea,turn left onto N Palisades Blvd,then left on E Golden Eagle. From there,right on N Boulder Dr,then left onto E Tepee Dr. |
| High School | Fountain Hills High School |
| City | Fountain Hills |
| Disclosures | Agency Discl Req,Seller Discl Avail |
| High School District | Fountain Hills Unified District |
| Open Parking Spaces | 4.0 |
| Lot Size Units | Square Feet |
| Lot Size Square Feet | 122012.0 |
| Carport Spaces | 0.0 |
| Carport Y/N | No |
| Spa Features | Heated,Private |
| Elementary School | McDowell Mountain Elementary School |
| Property Attached Y/N | No |
| Land Lease Y/N | No |
| Tax Annual Amount | 4362.0 |
| Home Warranty Y/N | Yes |
| Current Financing | Conventional,Non Assumable |
| Middle/Junior High School | Fountain Hills Middle School |
| Lease Renewal Y/N | No |
| Lease Considered Y/N | No |
| Rent Control Y/N | No |
| Virtual Tour | https://www.zillow.com/view-imx/fc0c5901-e837-416f-b2c5-945fe4bfbd68?wl=true&setAttribution=mls&initialViewType=pano |
| Builder Name | Unknown |
| Standard Status | Active |
| Occupancy Type | Owner |
| Elementary School District | Fountain Hills Unified District |
| Tax Lot | 31 |
| MobileHomeRemainsYN | No |
| New Financing: Conventional | True |
| Senior Community | No |
| Ttl Monthly Fee Equiv | 0.0 |
| New Financing Cash | True |
| New Financing: VA | True |
Interior Features
| Interior Amenities | Walk-in Pantry,High Speed Internet,Double Vanity,Breakfast Bar,Vaulted Ceiling(s),Wet Bar,Full Bth Master Bdrm,Separate Shwr & Tub,Tub with Jets |
|---|---|
| Basement | Walk-Out Access,Finished,Full |
| Flooring | Carpet,Stone |
| Fireplace Features | Family Room,Master Bedroom |
| Total Stories | 2 |
| Air Conditioning Y/N | Yes |
| Heating Y/N | Yes |
| Window Features | Skylight(s),Solar Screens,Dual Pane |
| Fireplace Y/N | Yes |
| Laundry Features | Inside |
| Total Bedrooms | 5 |
| LivingAreaSource | Assessor |
| Total Baths | 4 |
| Bedrooms Possible | 7 |
| Other_sp_Rooms_co_Family_sp_Room | True |
| Other_sp_Rooms_co_BonusGame_sp_Room | True |
| Walk-in Pantry | True |
Exterior Features
| Model | Custom |
|---|---|
| Exterior Amenities | Balcony |
| Fencing | Block,Wrought Iron |
| Parking Features | Tandem Garage,Garage Door Opener,Extended Length Garage,Direct Access,Circular Driveway,Attch'd Gar Cabinets,Over Height Garage,Side Vehicle Entry,RV Garage |
| Lot Features | Adjacent to Wash,Hillside Lot,Sprinklers In Rear,Sprinklers In Front,Desert Back,Desert Front,Gravel/Stone Front,Gravel/Stone Back |
| Water Source | City Water,Pvt Water Company |
| Lot Size Area | 122012.0 |
| Spa | Yes |
| Lot Size Acres | 2.8 |
| Lot Size Source | Assessor |
| Waterfront Y/N | No |
| Covered Spaces | 4.0 |
| Crops Included Y/N | No |
| Horse Y/N | No |
| Irrigation Water Rights Y/N | No |
Amenities
- Foreclosure
- Views
- Short Sale
- New Construction
- Adult 55+
- Lease To Own
- No HOA Fees
- Furnished
- Primary On Main
- Air Conditioning
- Seller Finance
- Green
- Fixer Upper
- Horse
- Golf
- Fireplace
- Deck
- Garage
- Basement
- Pool
Property vs Single Family Average in 85268
Price
Taxes
Year Built
Visits
 © 2026 Arizona Regional Multiple Listing Service, Inc. All rights reserved. All information should be verified by the recipient and none is guaranteed as accurate by ARMLS. Information deemed to be reliable but not guaranteed. Listing broker has attempted to offer accurate data, but buyers are advised to confirm all items. Only IDX residential listings are displayed on this site. The information being provided is for consumers' personal, non-commercial use and may not be used for any purpose
