
Open House Sat, Nov 7th 12:00 PM - 2:00 PM - Golf Course
Address
4539 Charro Court, Wickenburg, AZ
Price
$ 449,000
Property Attributes
- MLS#7088517
- TypeSingle Family
- Listing Status Active
- CountyYAVAPAI
- CityWickenburg
- AreaTrilogy at Wickenburg Ran
- NeighborhoodWICKENBURG RANCH PARCEL L NORTH PHASE 2
- Zip85390
- StyleRanch
- Year Built2021
- Taxes$ 1562
- Price$ 449,000
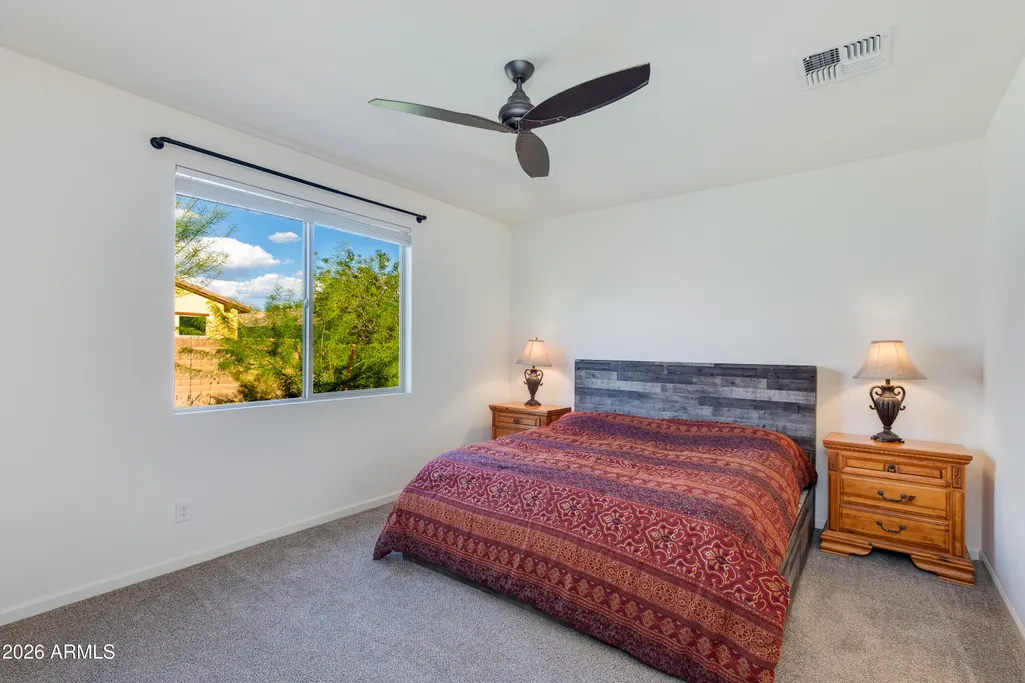
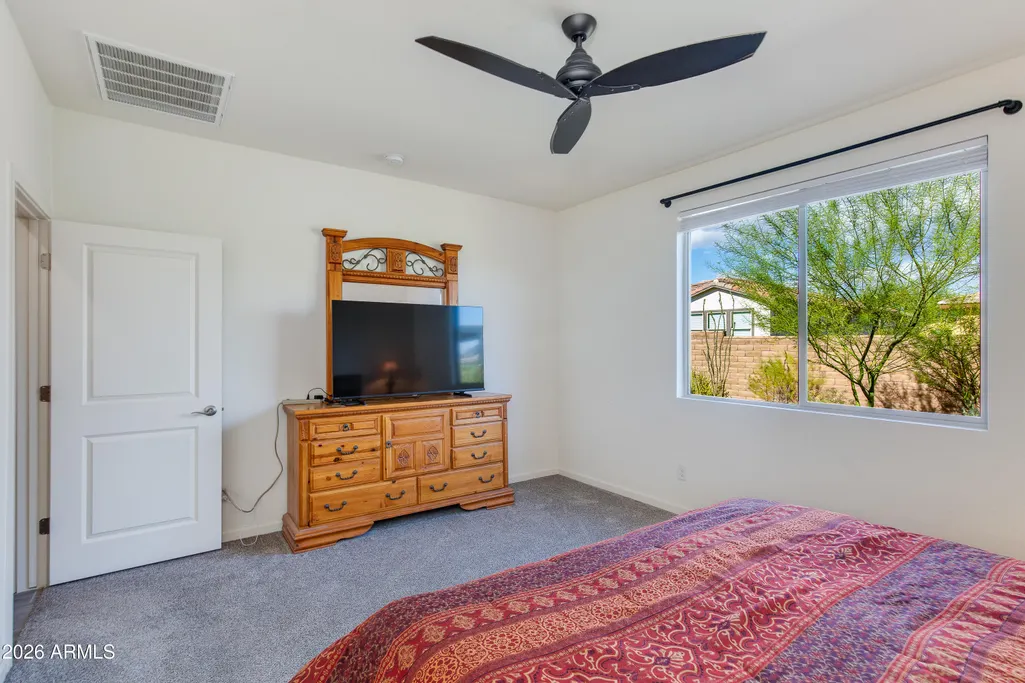
- Bedrooms2
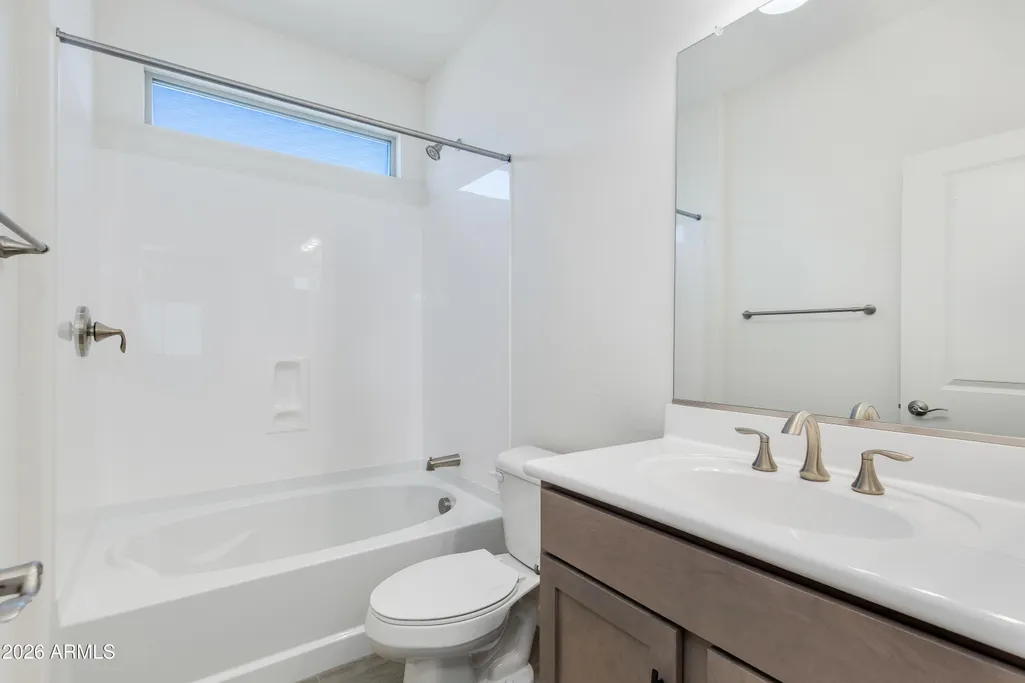
- Full Bathrooms2
- Half Bathrooms0
- Sqr Footage1533
- Lot Size0.15 Acres
Data Source:
Arizona Regional MLS (ARMLSN)
Property Description
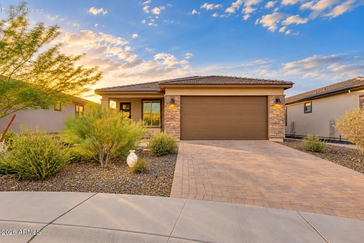
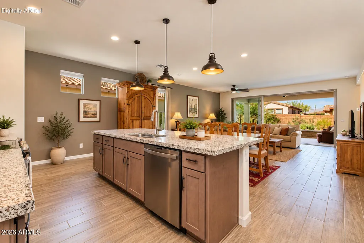
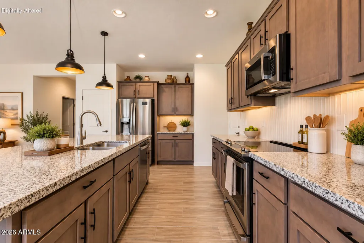
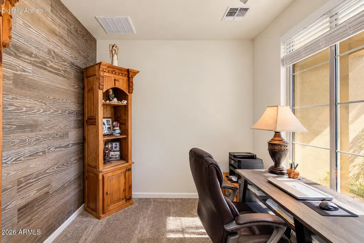
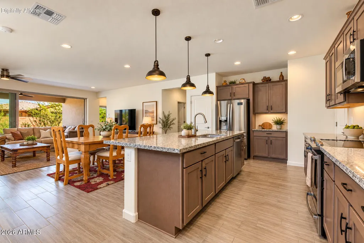
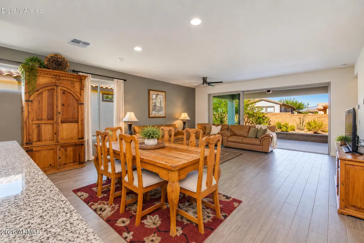
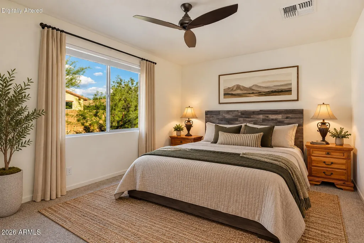
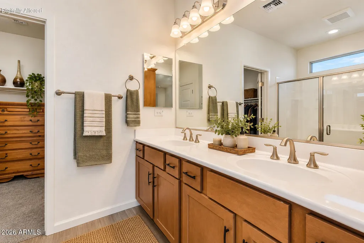
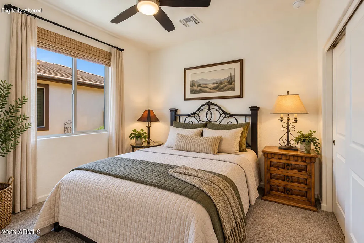
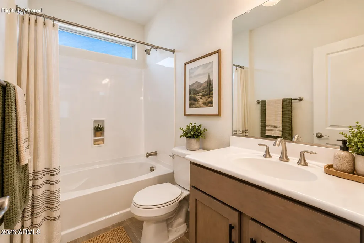
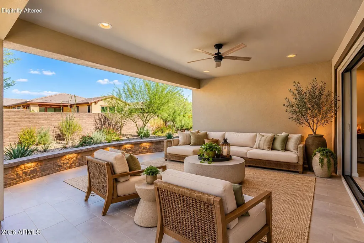
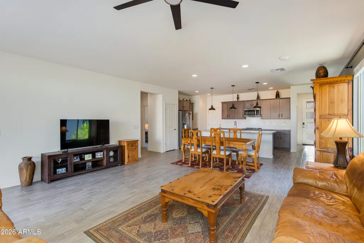
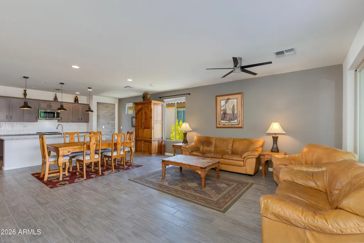
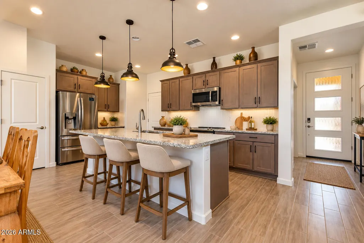
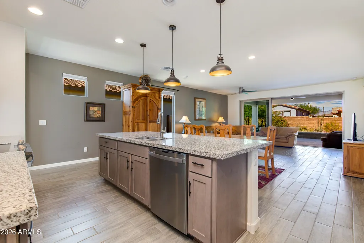
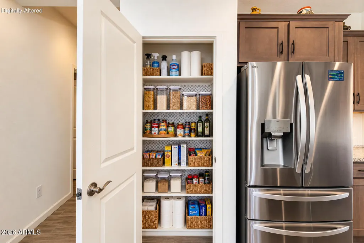
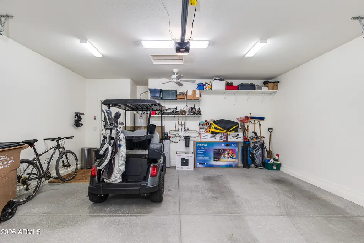
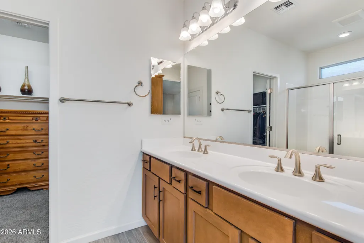
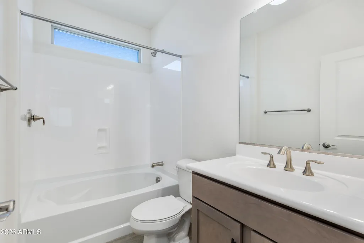
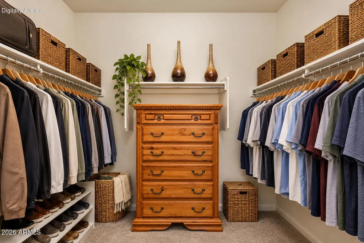
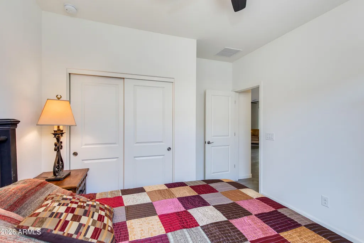
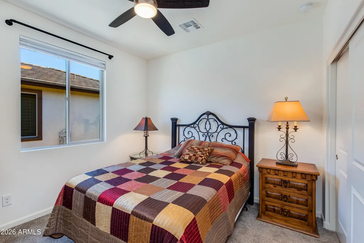
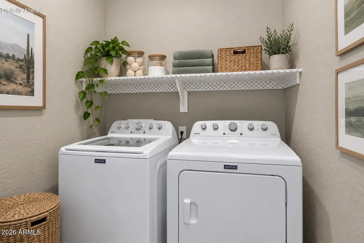
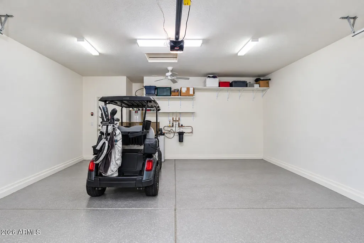
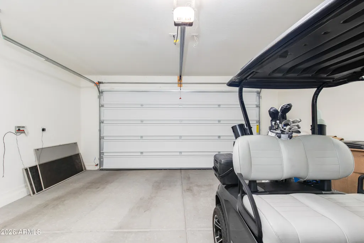
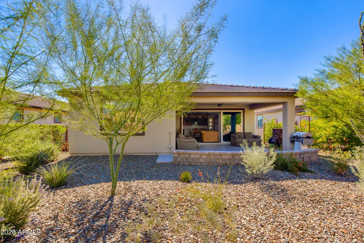
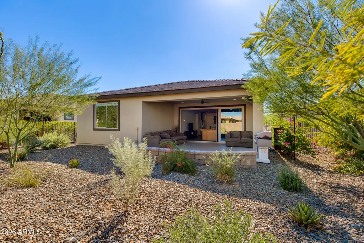
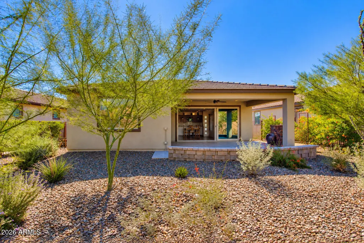
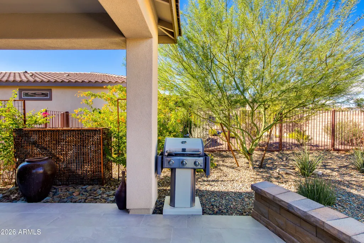
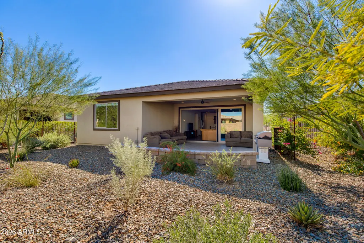
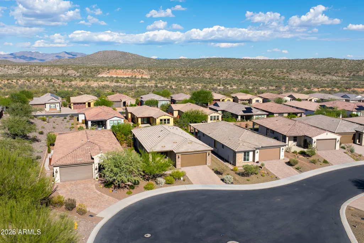
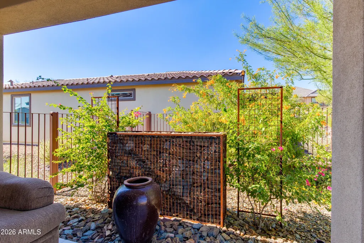
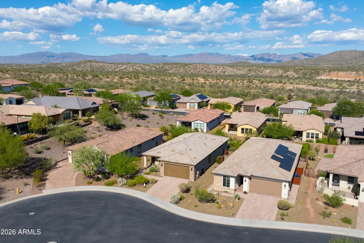
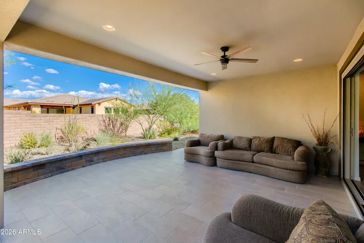
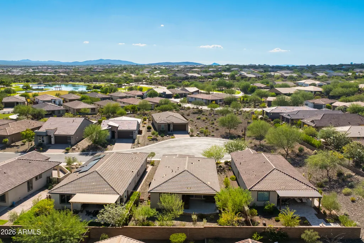
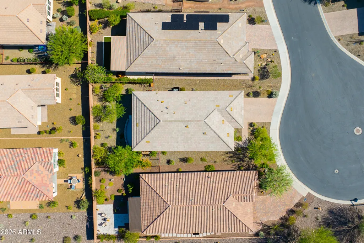
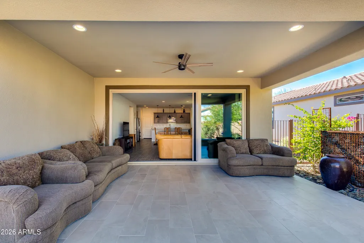
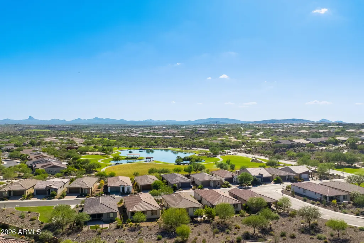
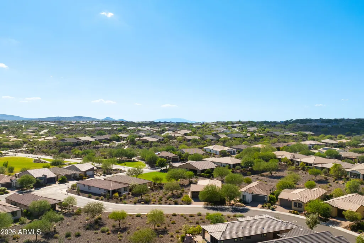
Welcome to this beautifully maintained Shea Homes Thrive model tucked into a quiet cul-de-sac in Wickenburg Ranch, just moments from Lake Park. Offering 1,533 SF, 2 bedrooms, 2 baths & a versatile den, the open layout is filled with natural light and designed for easy indoor/outdoor living. A wall of sliding glass doors opens to the covered patio, fully fenced yard & tranquil water feature. The sleek kitchen features contemporary finishes, generous counter space & an oversized island. Thoughtful recent additions include a brand-new refrigerator, washer & dryer. Comfortable, move-in ready & ideally positioned to enjoy the resort-style Wickenburg Ranch lifestyle. Welcome to 4539 Charro Court, a beautifully maintained Shea Homes Thrive model set within one of the quieter pockets of Wickenburg Ranch. Tucked into a peaceful cul-de-sac and just moments from Lake Park, this home combines thoughtful design, comfortable living and an easy connection to the community's resort-style lifestyle. Offering approximately 1,533 square feet, the home features 2 bedrooms, 2 bathrooms and a versatile den that works beautifully as a home office, hobby room or additional flex space. The open-concept design creates a bright, airy feel, with abundant natural light flowing through the main living areas. At the heart of the home, the sleek kitchen offers contemporary finishes, generous workspace and an oversized island that provides an inviting gathering place for everyday living and entertaining. Thoughtful recent additions include a brand-new refrigerator, washer and dryer, making the home even more turnkey for its next owner. A large wall of sliding glass doors extends the living space outdoors to the covered patio and fully fenced backyard, creating a natural flow between inside and out. A peaceful water feature adds the relaxing sound of moving water and gives the outdoor space its own quiet desert-retreat feel. The spacious primary suite, comfortable guest bedroom and flexible den provide plenty of room for both full-time and seasonal living, while the attached garage offers additional storage and functionality. What really sets this Thrive apart is its setting. The cul-de-sac location, quiet surroundings and close proximity to Lake Park make it especially appealing for morning walks, evening strolls or simply enjoying one of the more peaceful areas within Wickenburg Ranch. Clean, comfortable and thoughtfully cared for, this home offers an easy opportunity to settle in and start enjoying everything Wickenburg Ranch has to offer.
| Elementary School | Middle School | High School |
|---|---|---|
| Hassayampa Elementary School | Vulture Peak Middle School | Wickenburg High School |
| Price History | |
|---|---|
| 10/9/2026 | Listed $449,000 |
General Features
| Sewer | Public Sewer |
|---|---|
| Heating | Electric |
| Cooling | Central Air,Ceiling Fan(s),Evaporative Cooling,Programmable Thmstat |
| Possession | Close Of Escrow |
| Roof | Tile |
| HOA Fee | 1509.0 |
| Garage Spaces | 2.0 |
| Association Fee Includes | Maintenance Grounds,Street Maint |
| Architectural Style | Ranch |
| Construction Materials | Stucco,Wood Frame,Painted |
| Year Built | 2021 |
| Township | 8 |
| Property Subtype | Single Family Residence |
| Tax Year | 2025 |
| Ownership | Fee Simple |
| Community Features | Pool,Golf,Pickleball,Lake,Gated,Community Spa,Community Spa Htd,Community Media Room,Guarded Entry,Concierge,Tennis Court(s),Playground,Biking/Walking Path,Fitness Center |
| Assoc Fee Paid Per | Quarterly |
| County | Yavapai |
| New Construction | No |
| Property Type | Residential |
| HOA | Yes |
| Attached Garage | No |
| Subdivision Name | WICKENBURG RANCH PARCEL L NORTH PHASE 2 |
| Special Listing Conditions | N/A |
| Status | Active |
| Directions | Enter through the Wickenburg Ranch main gate and check in with the front gate attendant. Continue on Wickenburg Ranch Way,then turn right into the Honcho/Lake Park neighborhood. Stay left onto Tumble |
| High School | Wickenburg High School |
| City | Wickenburg |
| Disclosures | Seller Discl Avail |
| Association Name | Wickenburg Ranch |
| High School District | Wickenburg Unified District |
| Open Parking Spaces | 2.0 |
| Lot Size Units | Square Feet |
| Lot Size Square Feet | 6378.0 |
| Carport Spaces | 0.0 |
| Carport Y/N | No |
| Spa Features | None |
| Elementary School | Hassayampa Elementary School |
| Property Attached Y/N | No |
| Land Lease Y/N | No |
| Tax Annual Amount | 1562.0 |
| Home Warranty Y/N | No |
| Middle/Junior High School | Vulture Peak Middle School |
| Lease Renewal Y/N | No |
| Lease Considered Y/N | No |
| Rent Control Y/N | No |
| Builder Name | Shea Homes |
| Standard Status | Active |
| Occupancy Type | Owner |
| Elementary School District | Wickenburg Unified District |
| Tax Lot | 1567 |
| MobileHomeRemainsYN | No |
| New Financing: Conventional | True |
| Senior Community | No |
| Ttl Monthly Fee Equiv | 503.0 |
| New Financing Cash | True |
| New Financing: VA | True |
| Eligible for Down Payment Resources | Yes |
Interior Features
| Interior Amenities | High Speed Internet,Granite Counters,Double Vanity,Eat-in Kitchen,Breakfast Bar,9+ Flat Ceilings,Kitchen Island,Pantry,3/4 Bath Master Bdrm |
|---|---|
| Flooring | Tile |
| Total Stories | 1 |
| Air Conditioning Y/N | Yes |
| Heating Y/N | Yes |
| Window Features | Screens,Low-Emissivity Windows,Dual Pane,ENERGY STAR Qualified Windows,Tinted Windows,Vinyl Frame |
| Fireplace Y/N | No |
| Total Bedrooms | 2 |
| LivingAreaSource | Assessor |
| Total Baths | 2 |
| Bedrooms Possible | 3 |
| Other_sp_Rooms_co_Great_sp_Room | True |
| Built-in Microwave | True |
| Kitchen Island | True |
| Pantry | True |
Exterior Features
| Model | Thrive |
|---|---|
| Fencing | Block,Partial |
| Parking Features | Attached Garage,Direct Access |
| Lot Features | Sprinklers In Rear,Sprinklers In Front,Desert Back,Desert Front,Cul-De-Sac,Auto Timer H2O Front,Auto Timer H2O Back,Irrigation Front,Irrigation Back |
| Water Source | Public |
| Lot Size Area | 6378.0 |
| Spa | No |
| Building Area Total | 1533.0 |
| Lot Size Acres | 0.15 |
| Lot Size Source | Assessor |
| Waterfront Y/N | No |
| Covered Spaces | 2.0 |
| Crops Included Y/N | No |
| Road Responsibility | Private Maintained Road |
| Horse Y/N | No |
| Irrigation Water Rights Y/N | No |
Amenities
- Foreclosure
- Views
- Short Sale
- New Construction
- Adult 55+
- Lease To Own
- No HOA Fees
- Furnished
- Primary On Main
- Air Conditioning
- Seller Finance
- Green
- Fixer Upper
- Horse
- Golf
- Fireplace
- Deck
- Garage
- Basement
- Pool
Property vs Single Family Average in 85390
Price
Taxes
Year Built
Visits
 © 2026 Arizona Regional Multiple Listing Service, Inc. All rights reserved. All information should be verified by the recipient and none is guaranteed as accurate by ARMLS. Information deemed to be reliable but not guaranteed. Listing broker has attempted to offer accurate data, but buyers are advised to confirm all items. Only IDX residential listings are displayed on this site. The information being provided is for consumers' personal, non-commercial use and may not be used for any purpose
